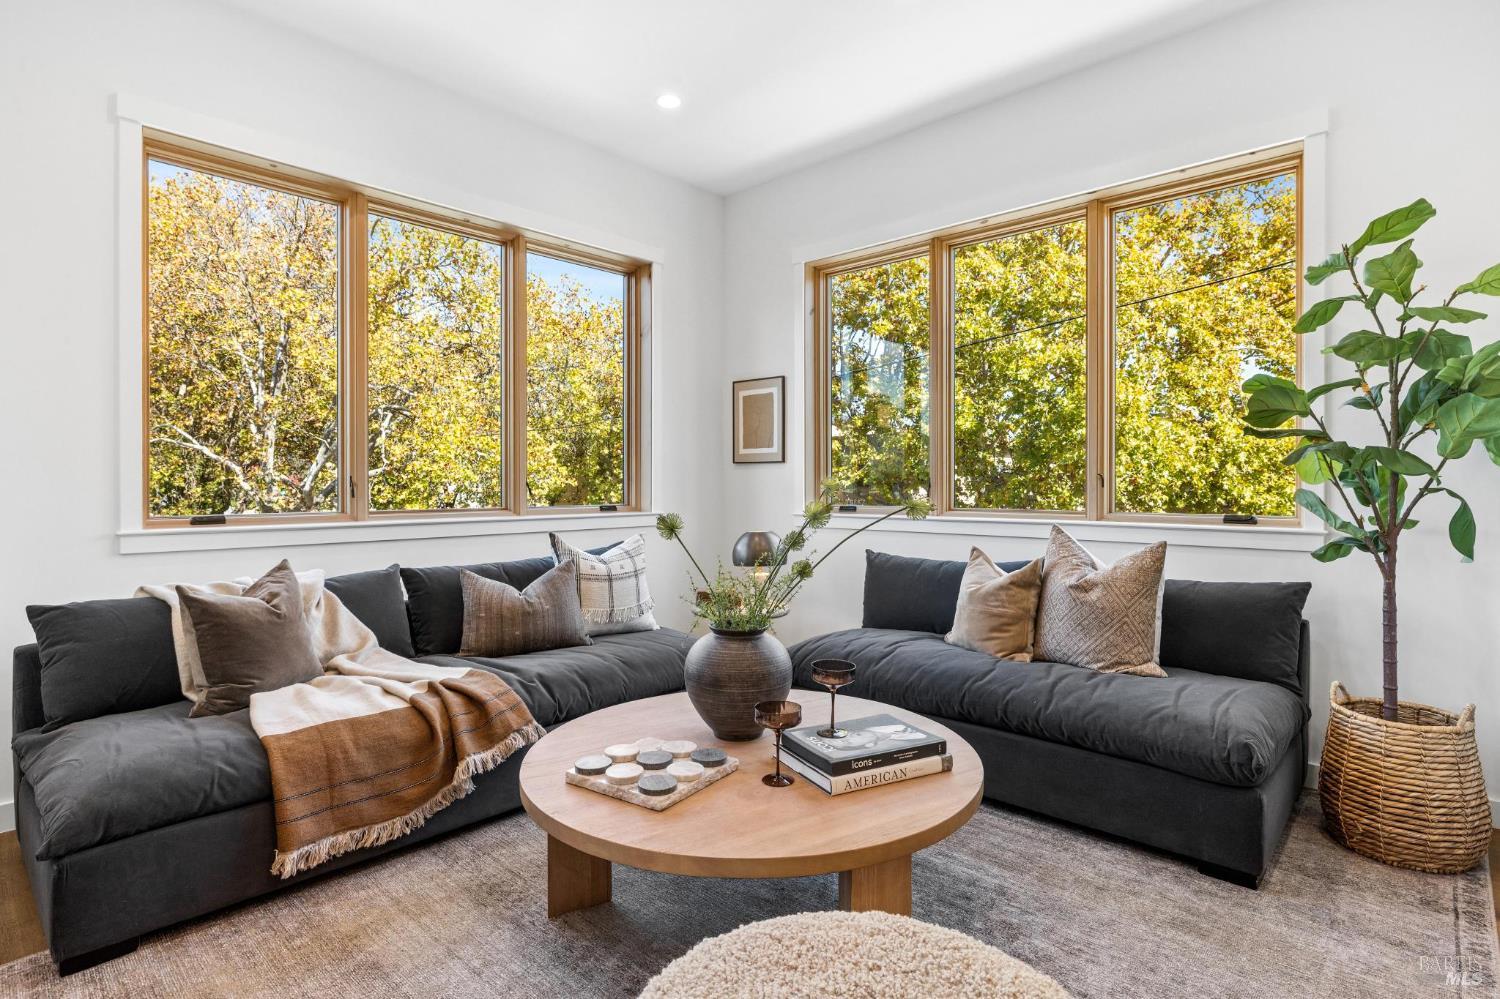

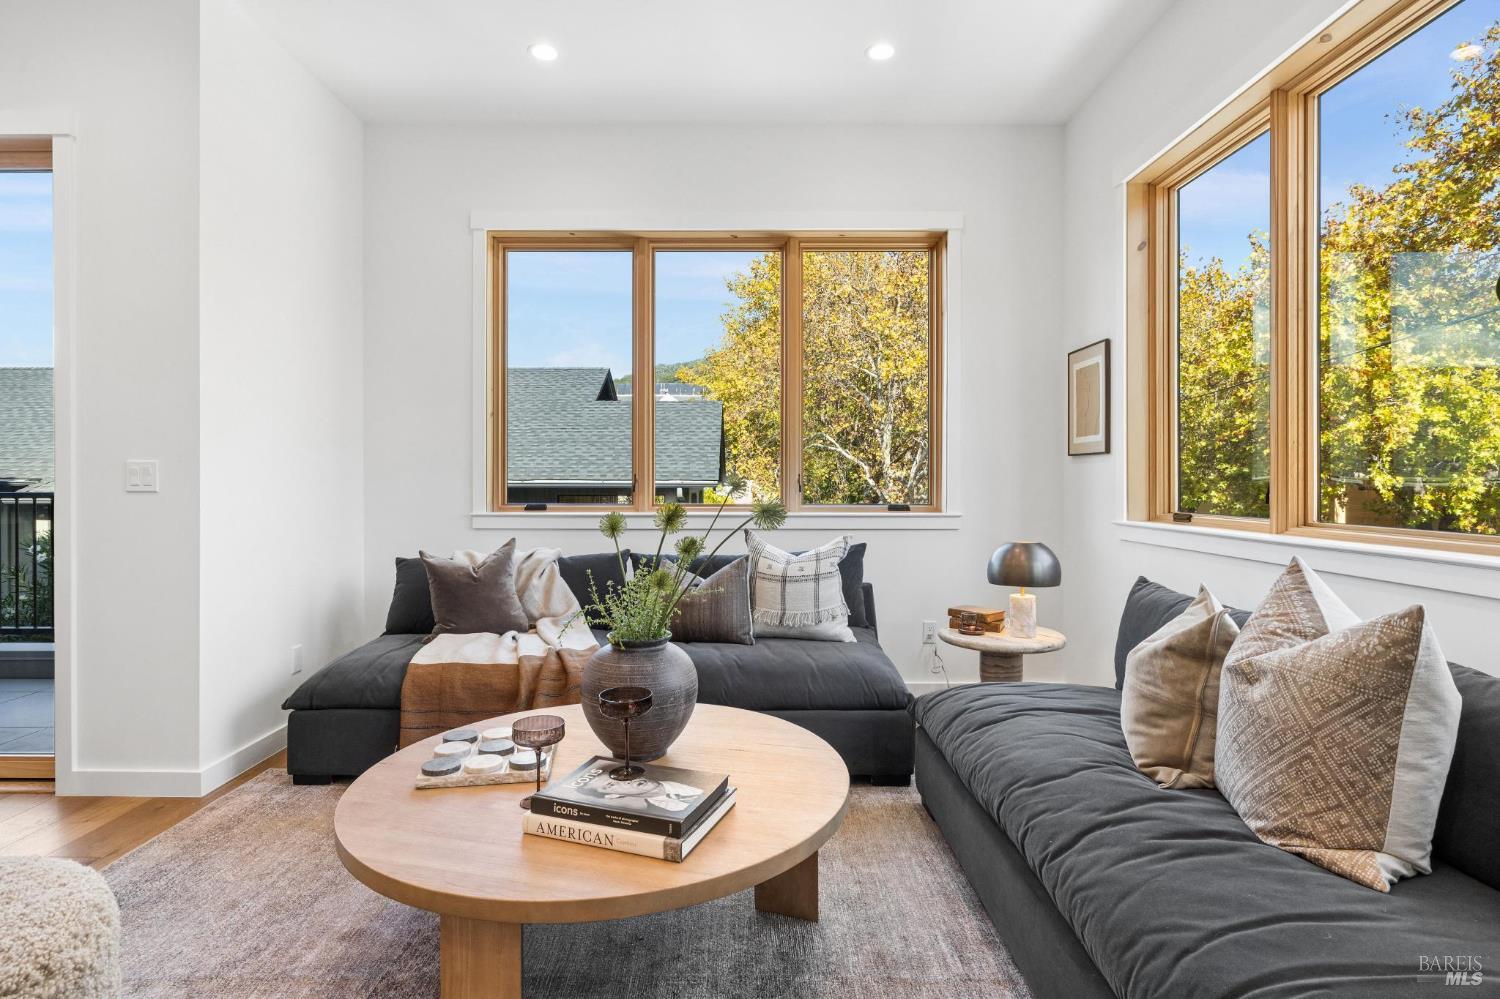


Living room with charcoal sectional sofas and broad windows overlooking leafy trees.
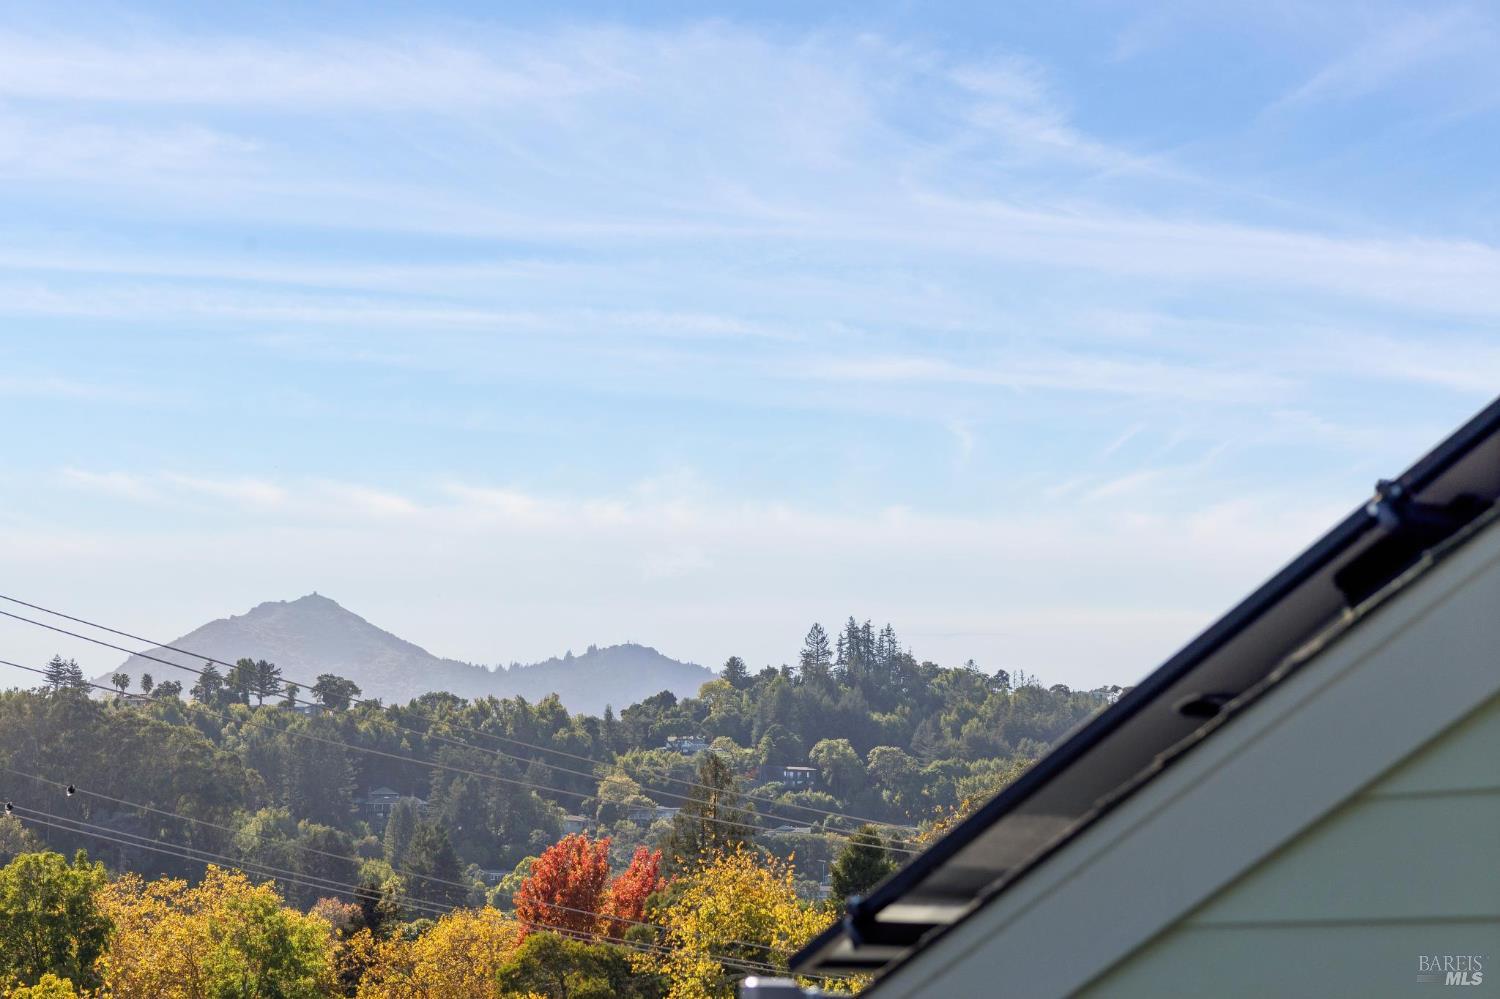
Mountain view above wooded hills and scattered homes under a clear blue sky.
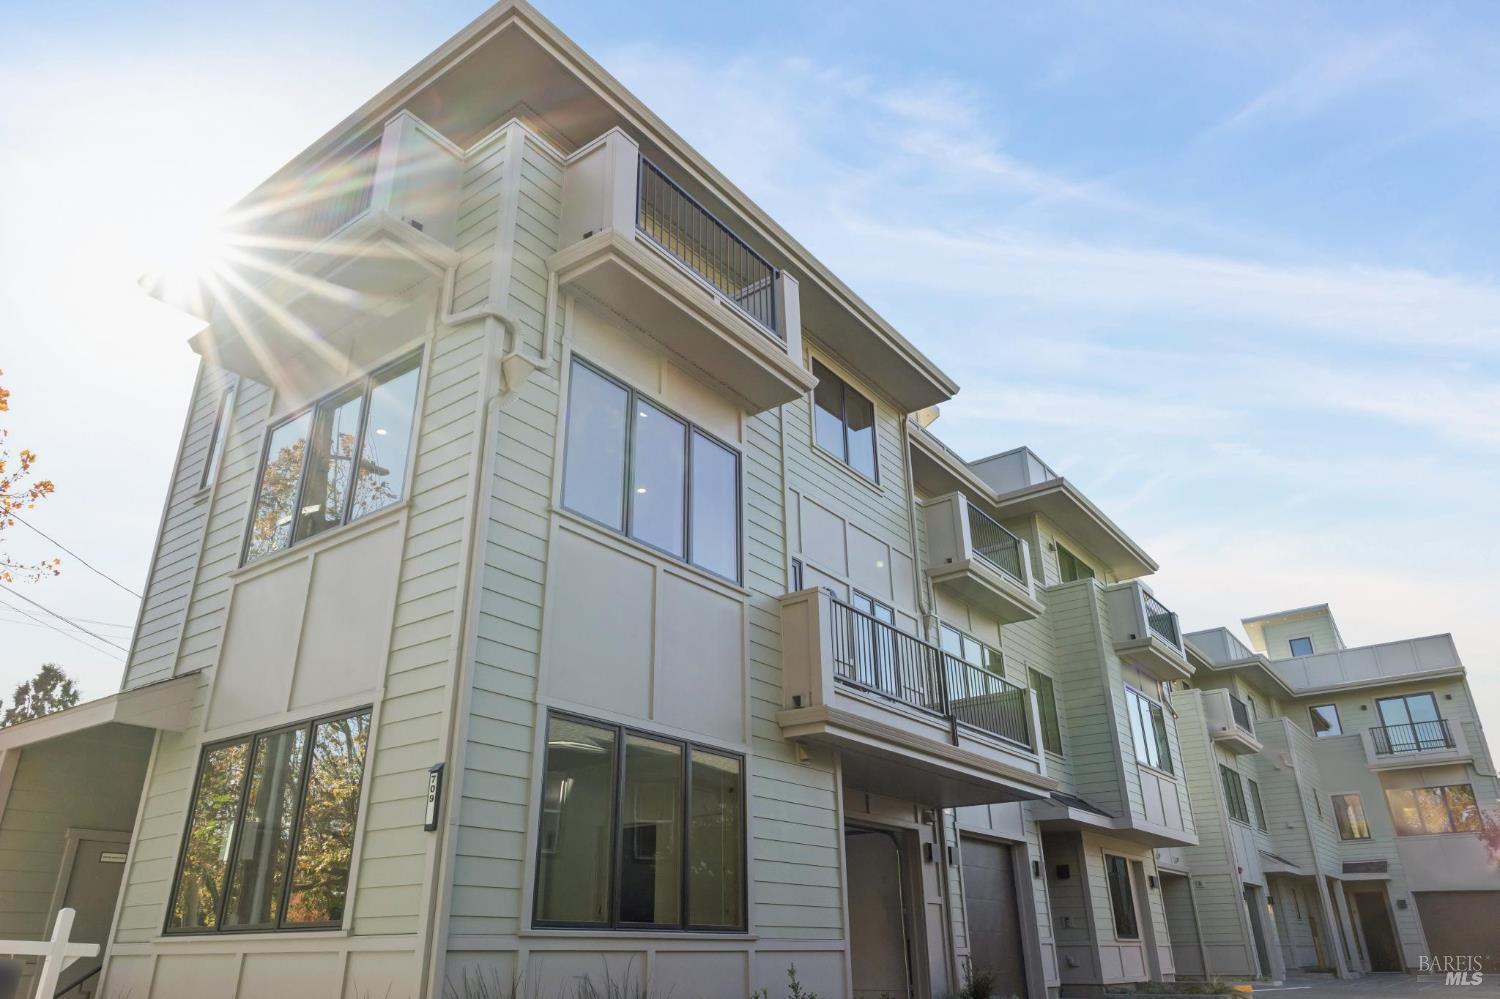
Multi-unit building exterior with pale green siding, balconies, and strong sunlight.
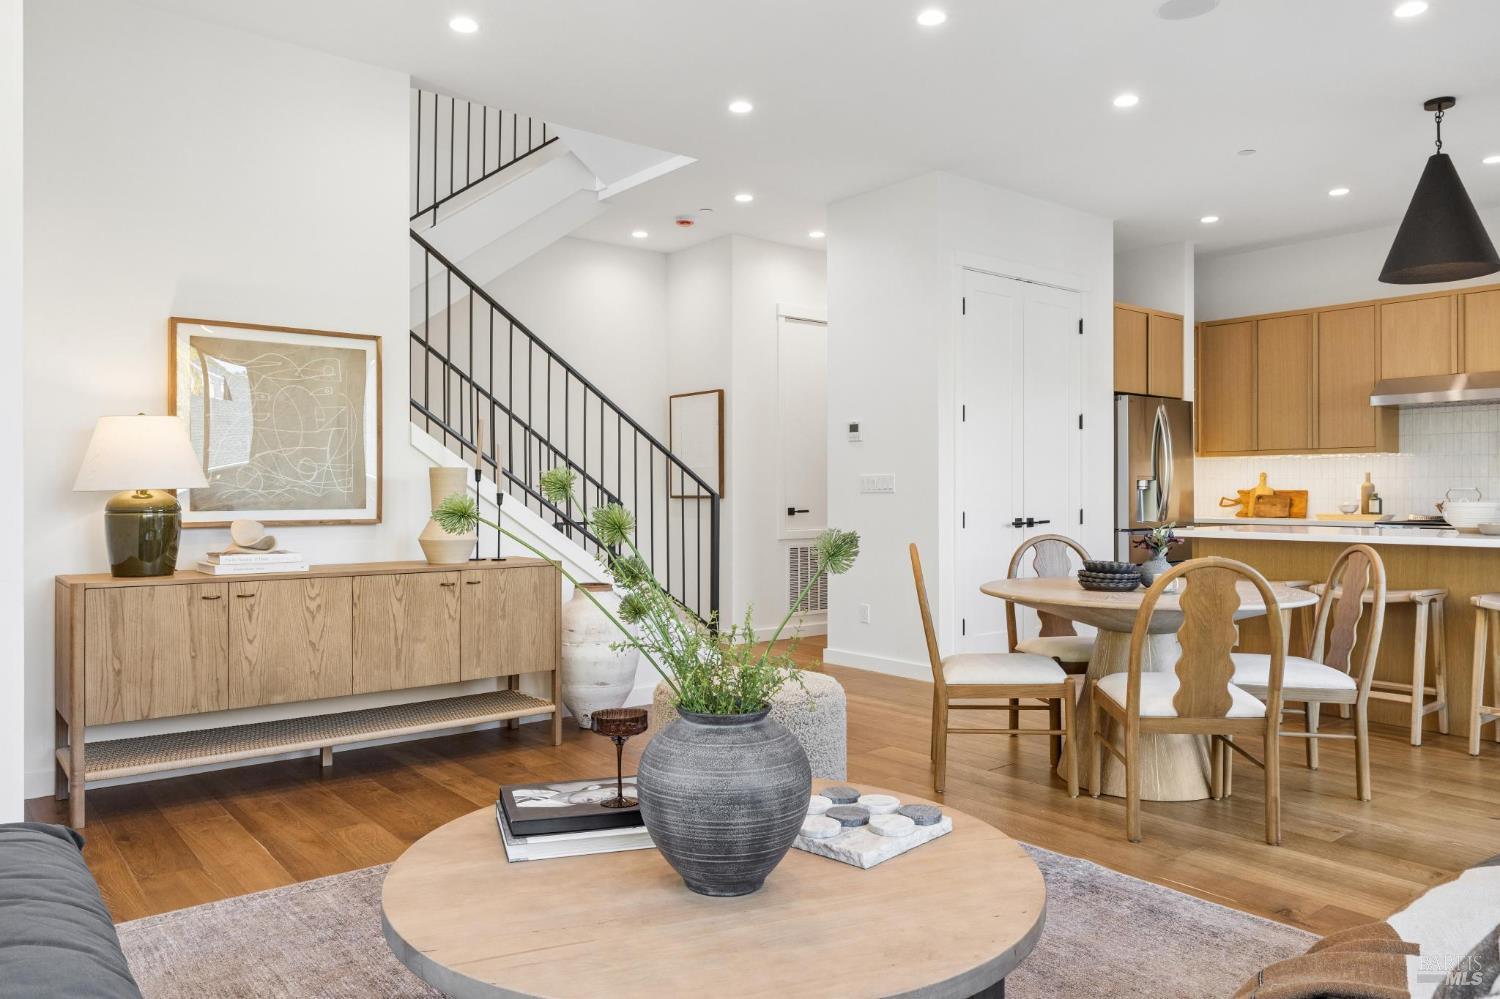
Open living and dining area with a staircase, wood cabinetry, and a round coffee table.
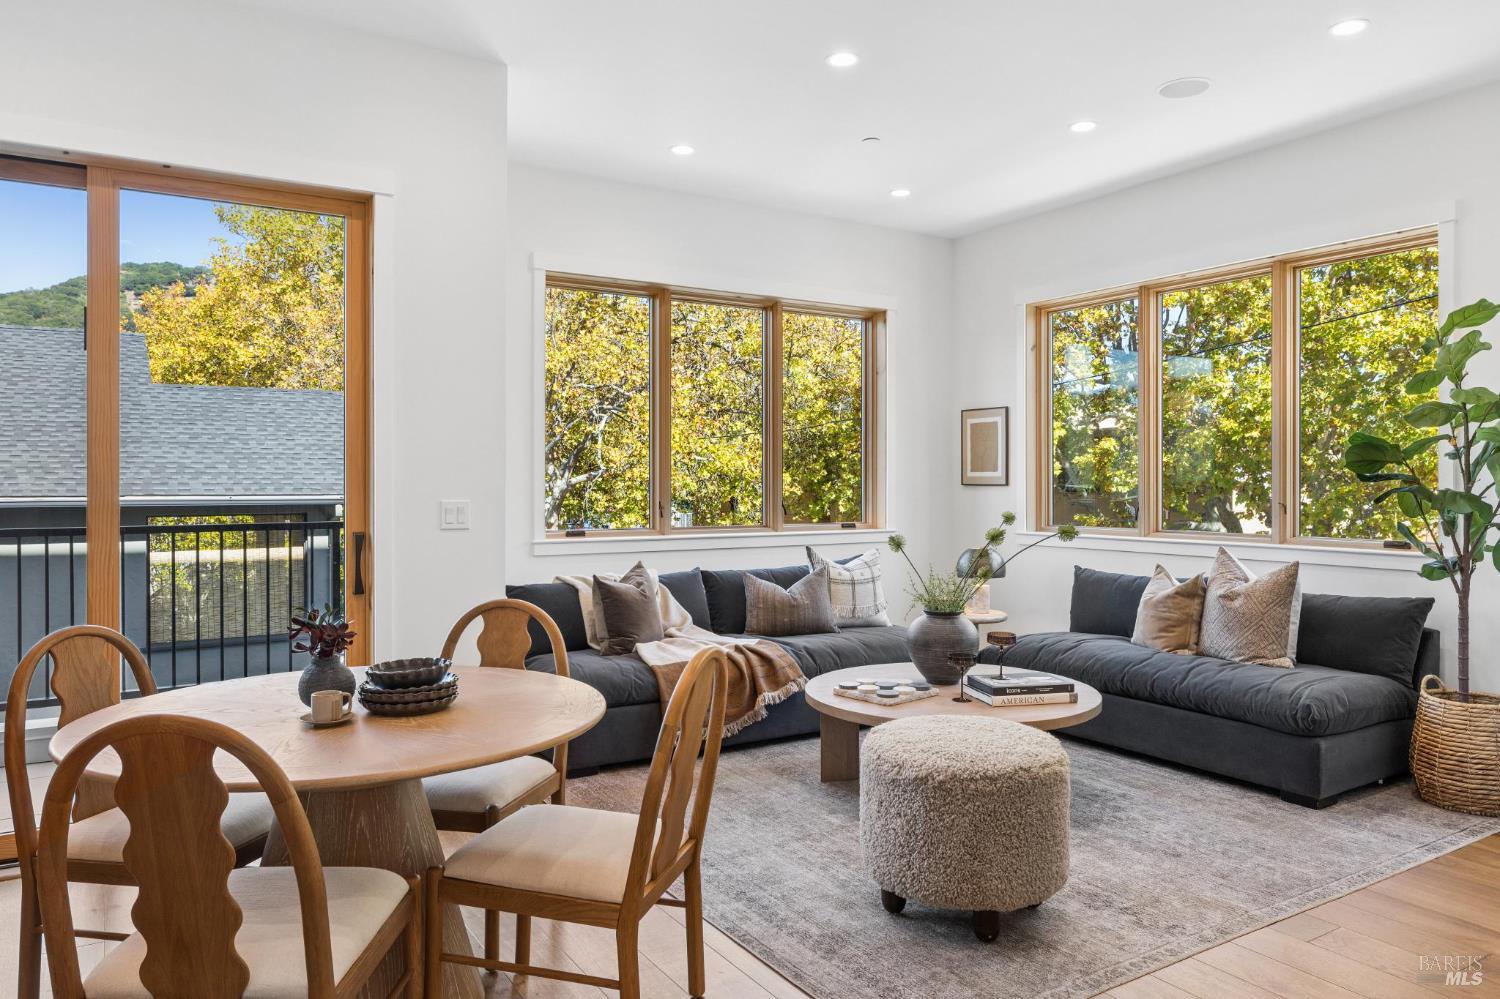
Staged living and dining room with gray sofas, wood-framed windows, and leafy tree views.
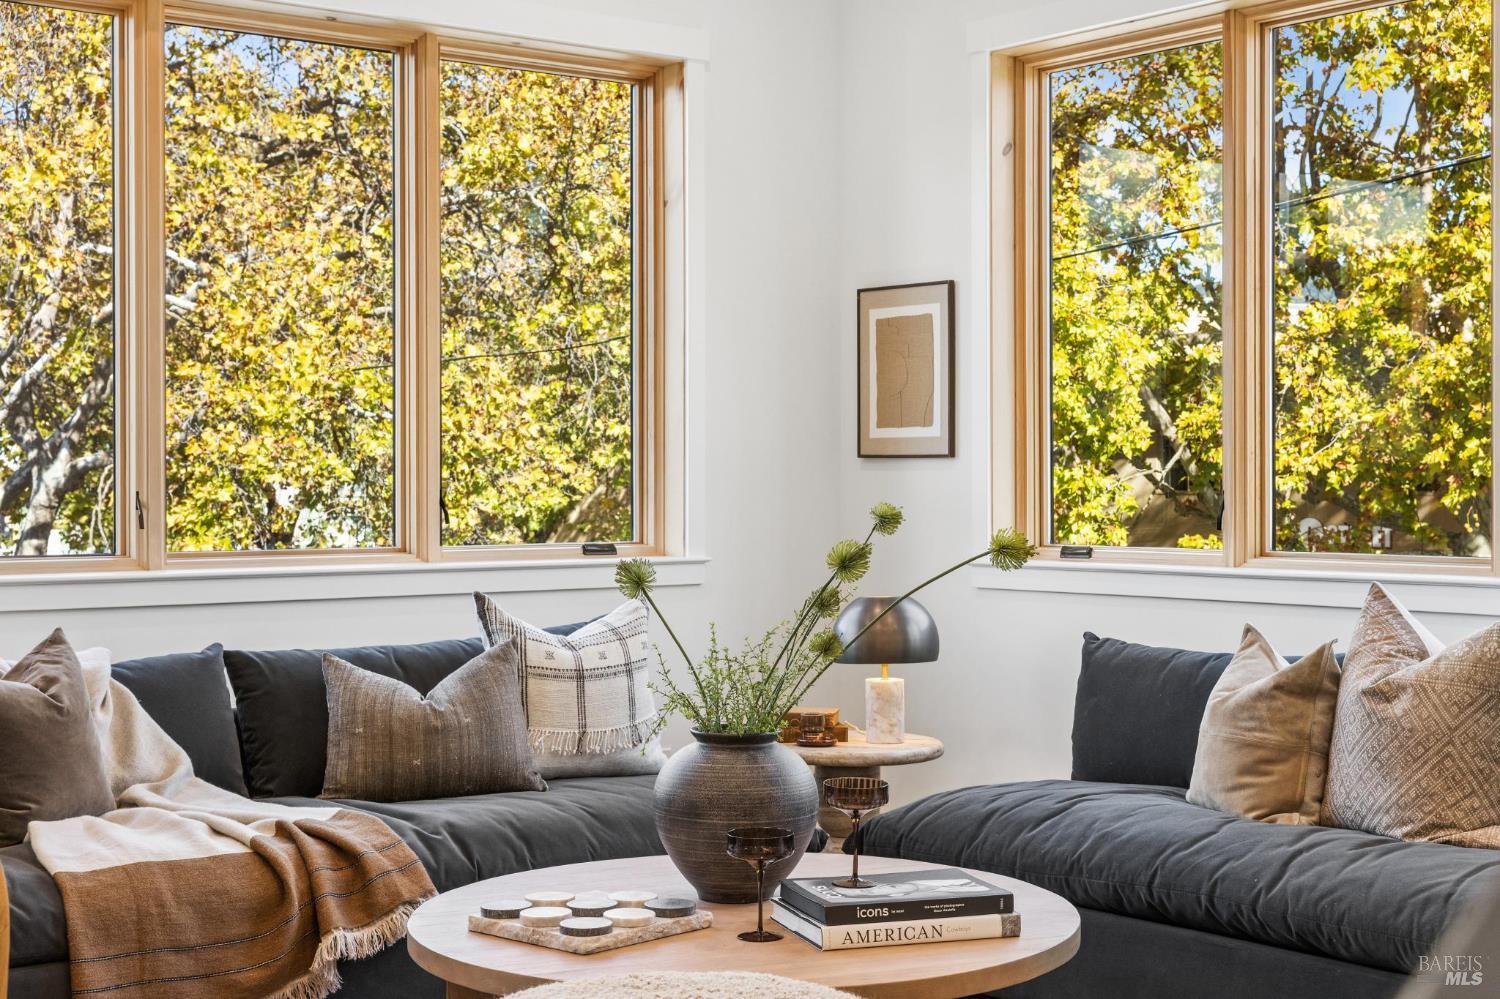
Staged living room with charcoal sofas, a round coffee table, and large wood-framed windows.
Living room with charcoal sectional sofas, round coffee table, and tall wood-framed windows overlooking trees.
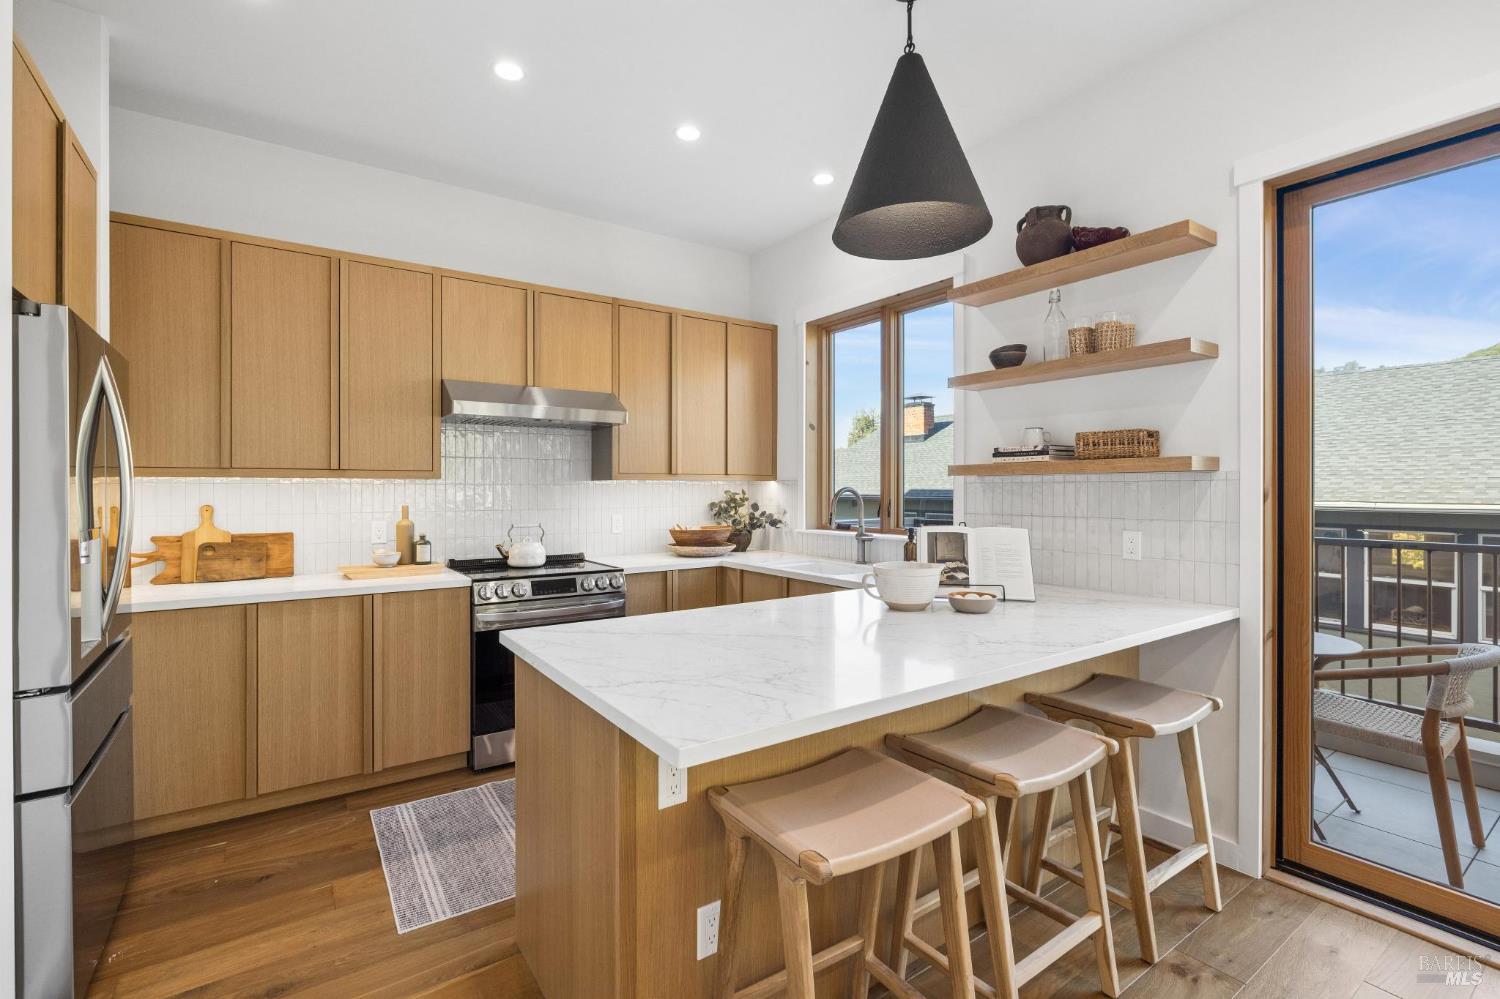
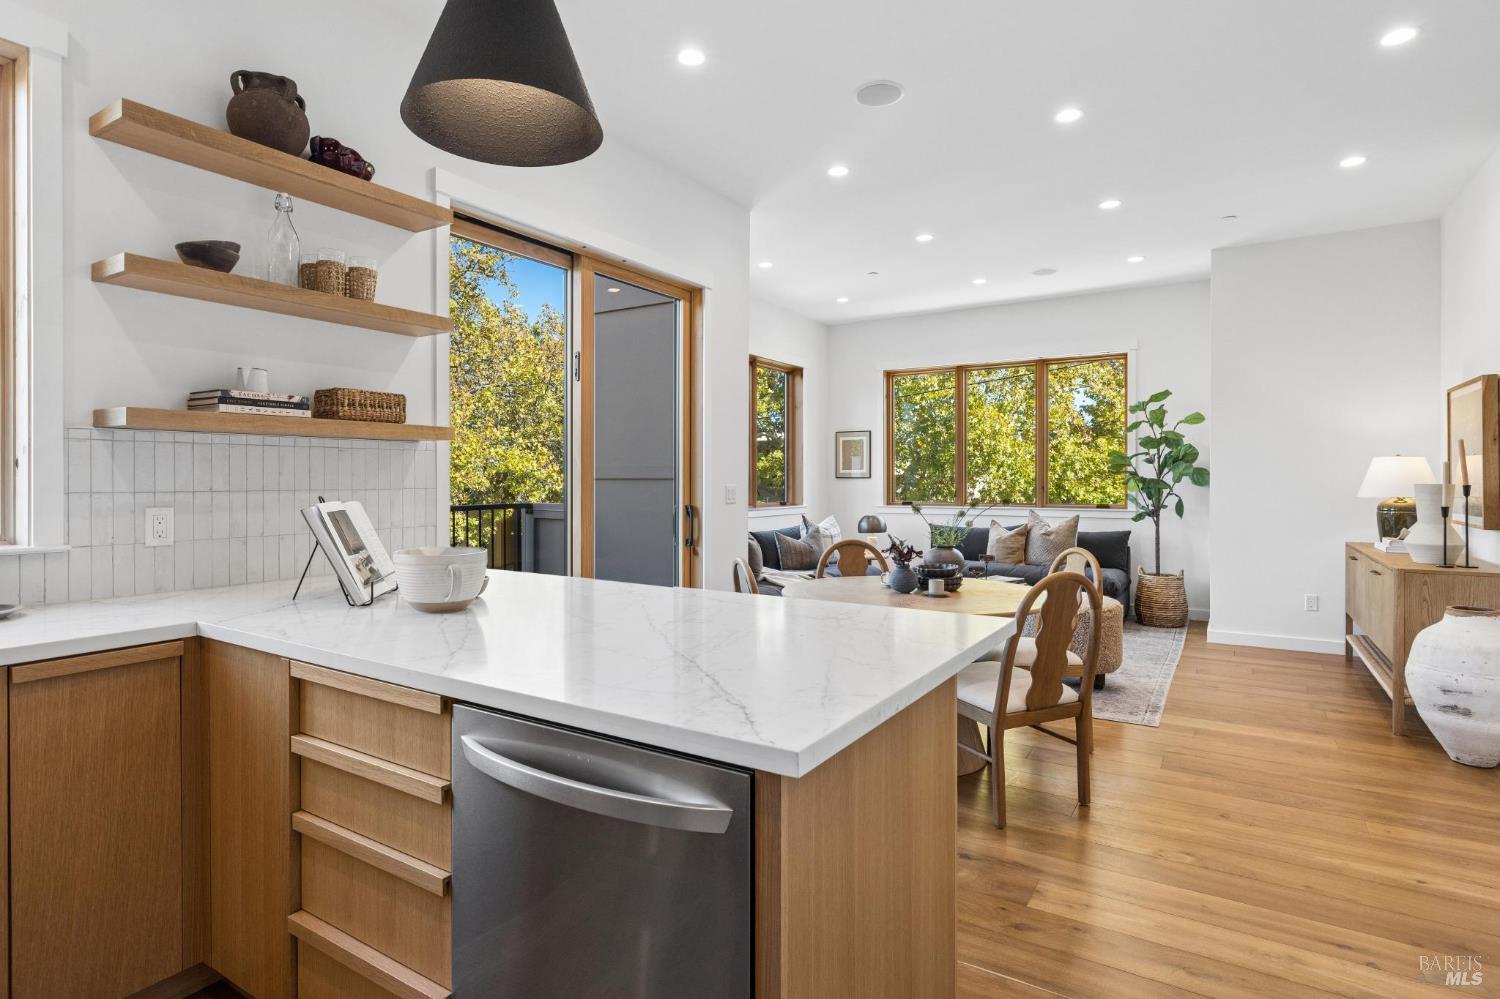
Kitchen with a marble island, oak cabinetry, and sliding doors to a balcony.
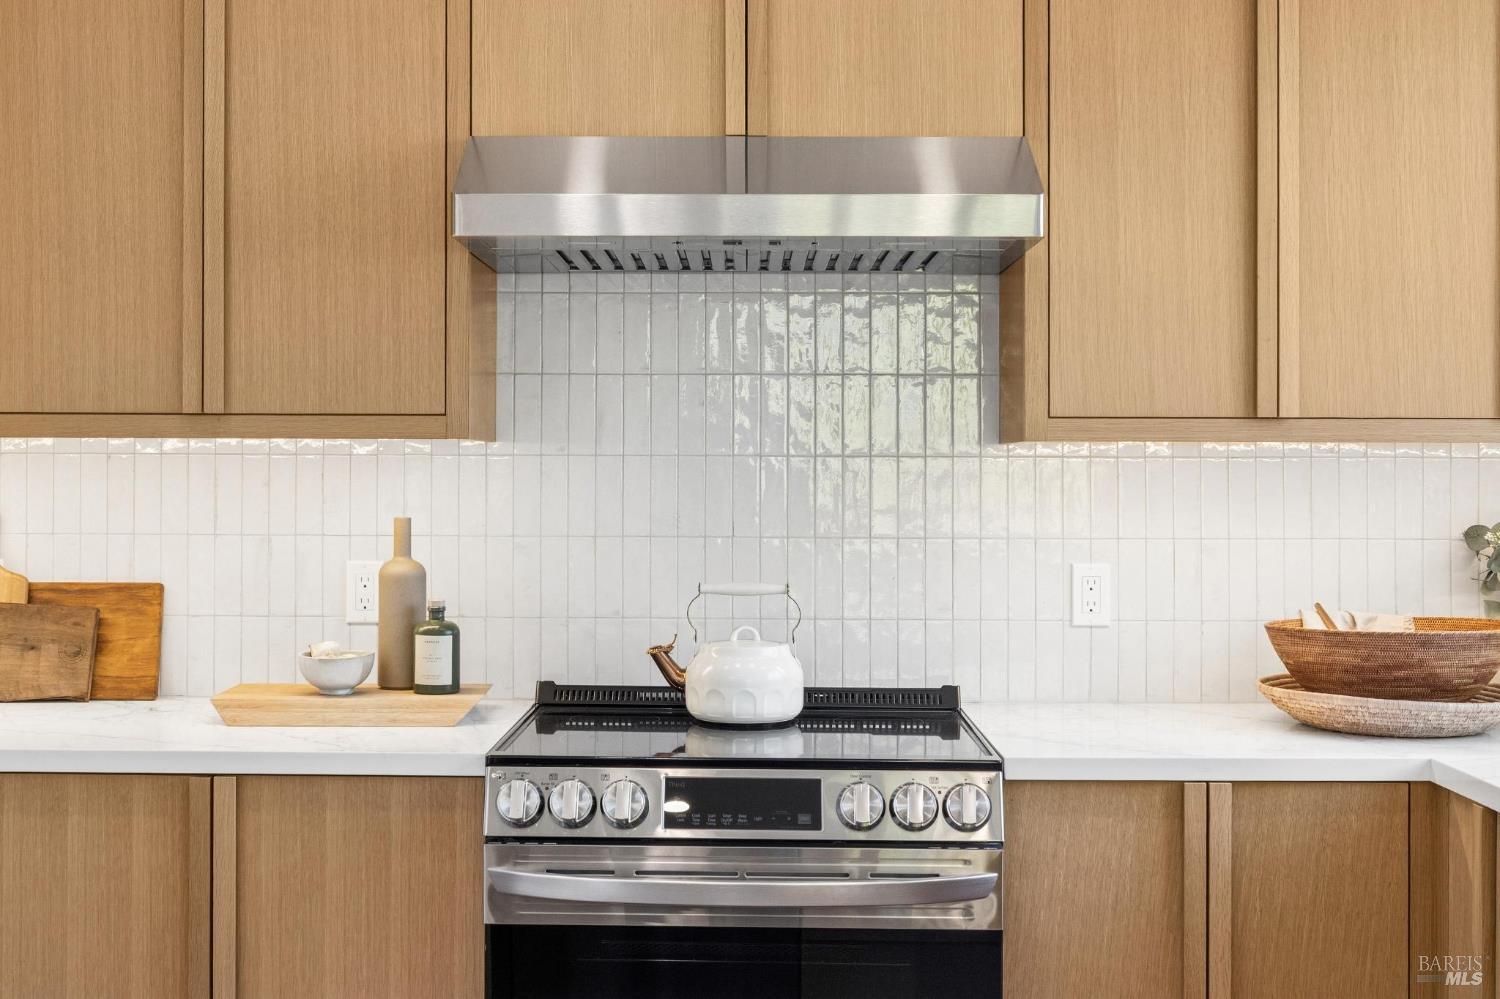
Kitchen with oak cabinetry, white tile backsplash, and stainless steel range beneath a hood.
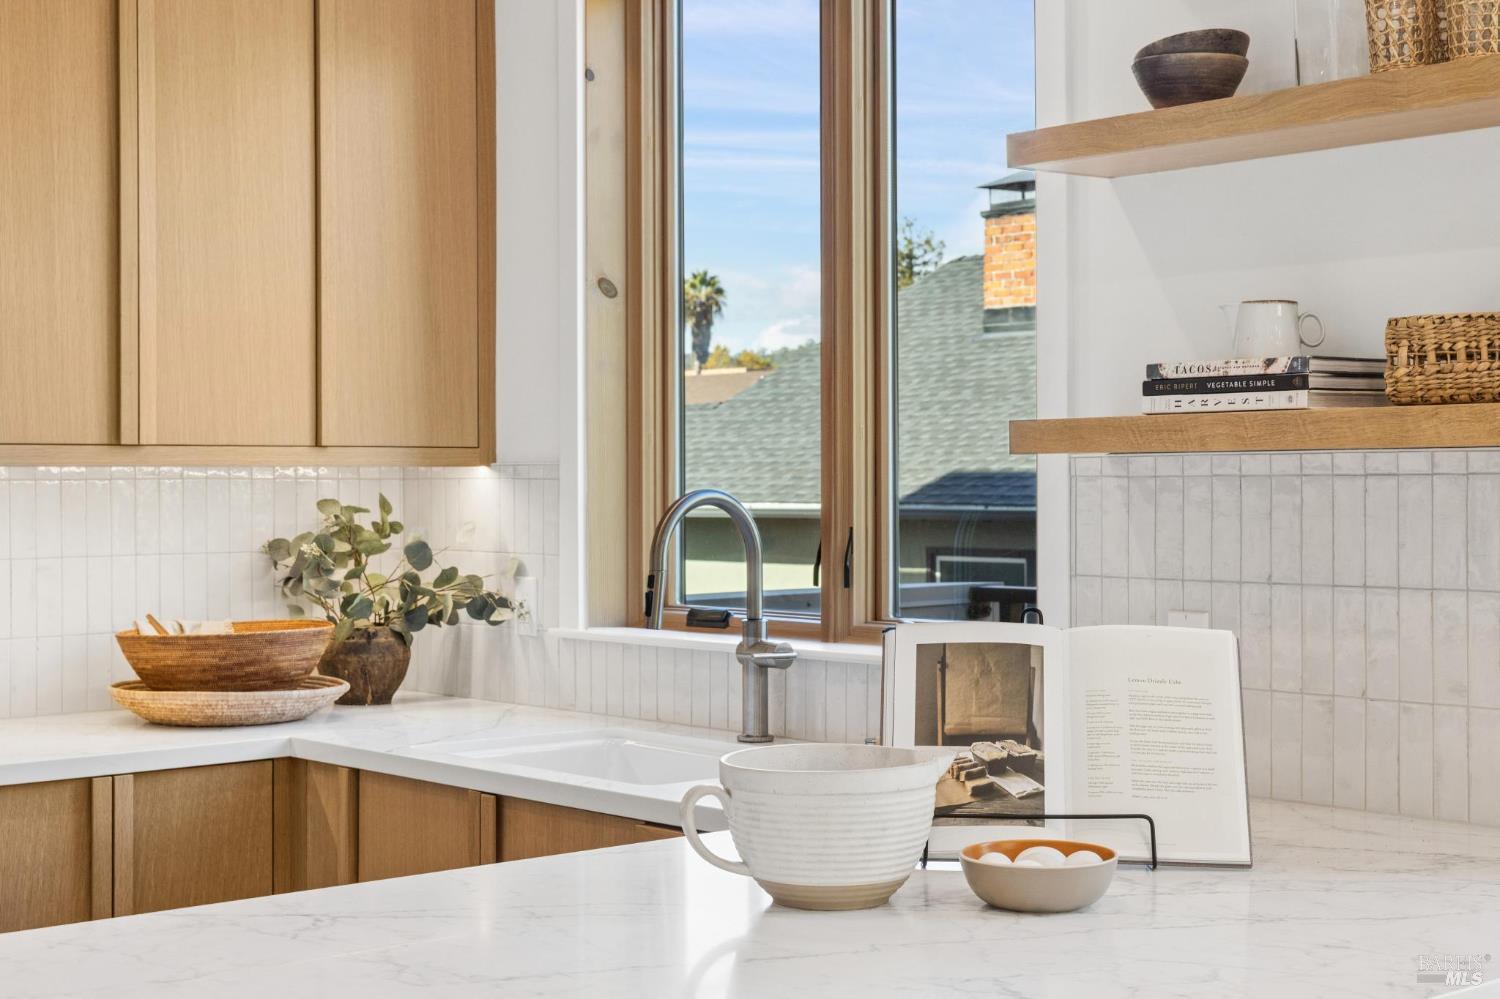
Bright staged kitchen with pale wood cabinets, marble counters, and a window above the sink.
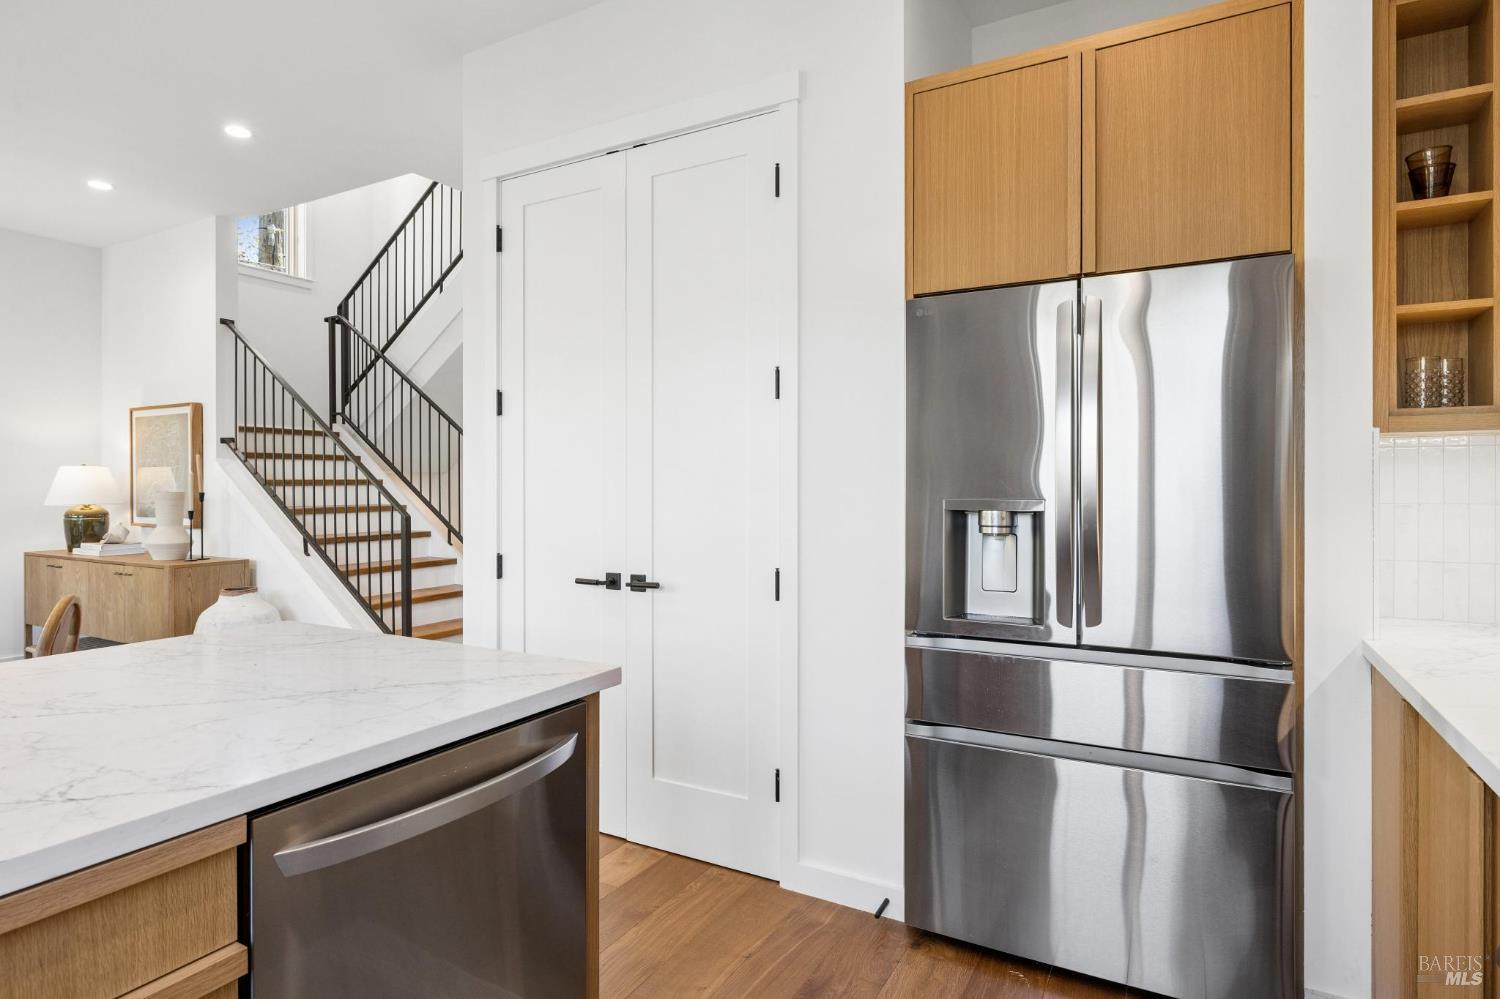
Kitchen with a marble island, stainless steel appliances, wood cabinetry, and an open staircase.
Open kitchen and living area with a marble island, wood cabinetry, and large windows overlooking trees.
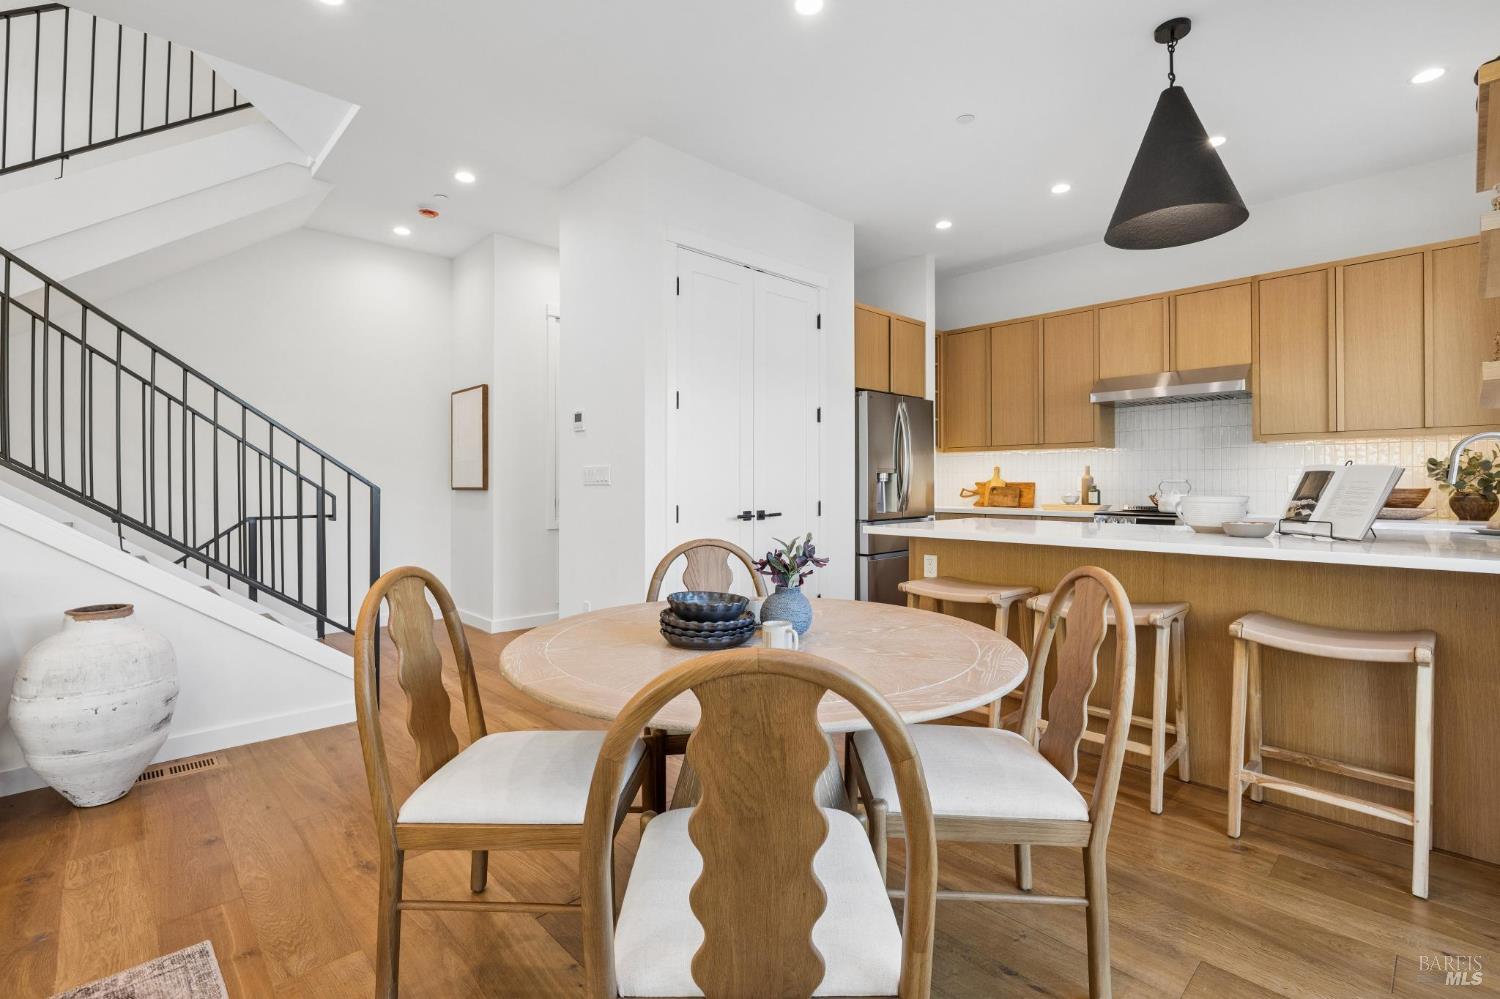
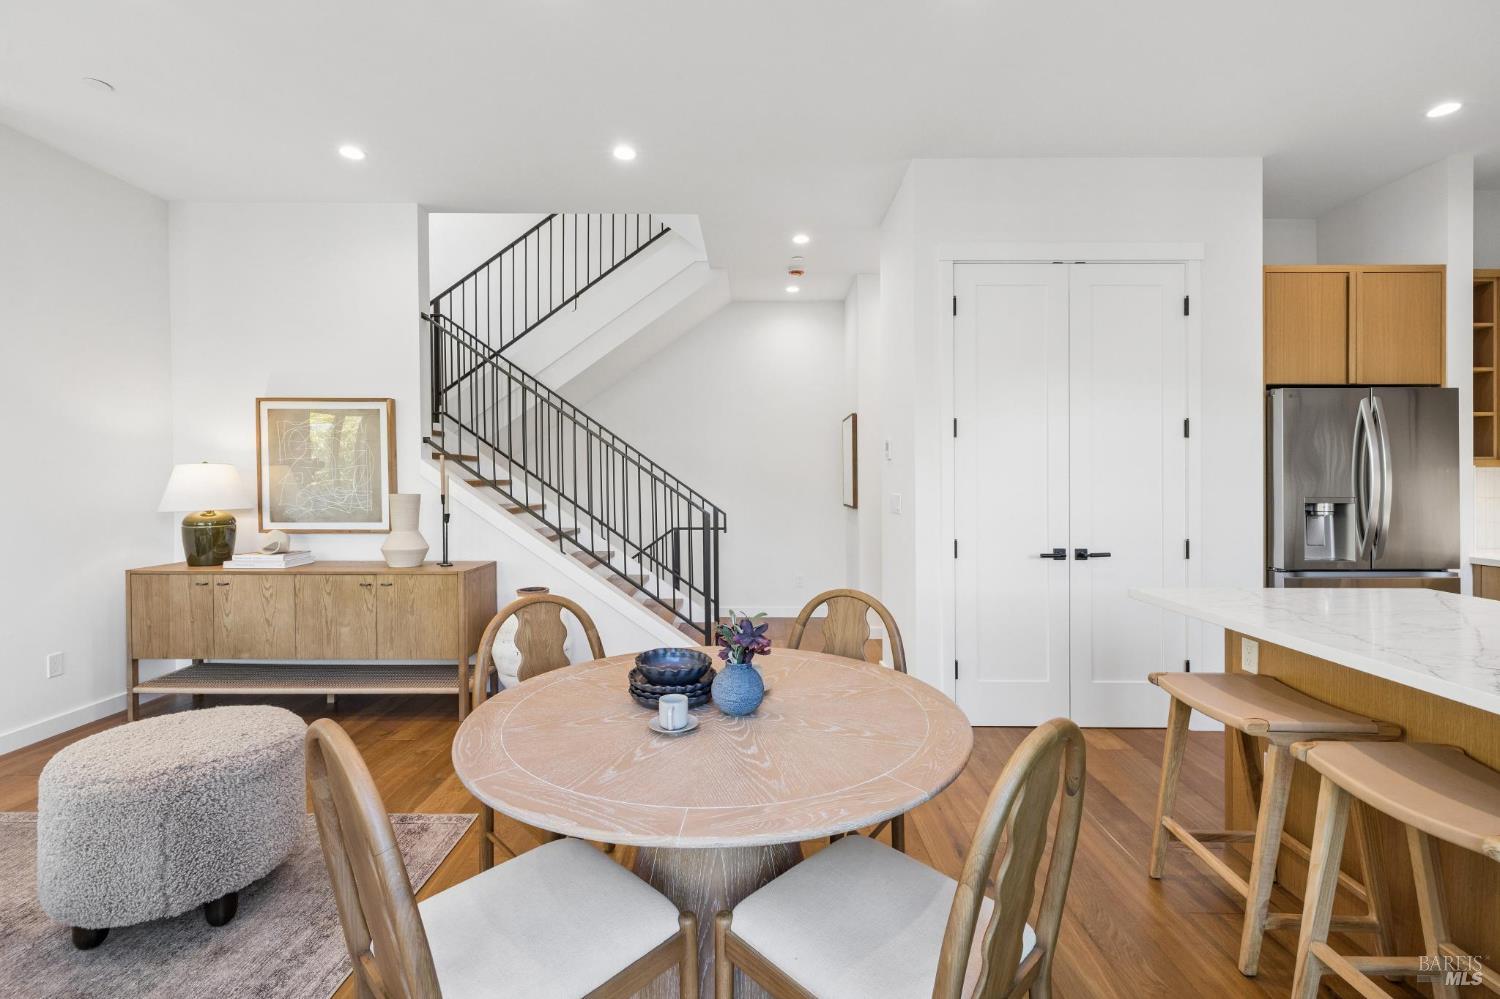
Dining area and kitchen with a round table, wood cabinetry, and staircase.
Dining area with a round table, open staircase, and kitchen island in a bright, modern interior.
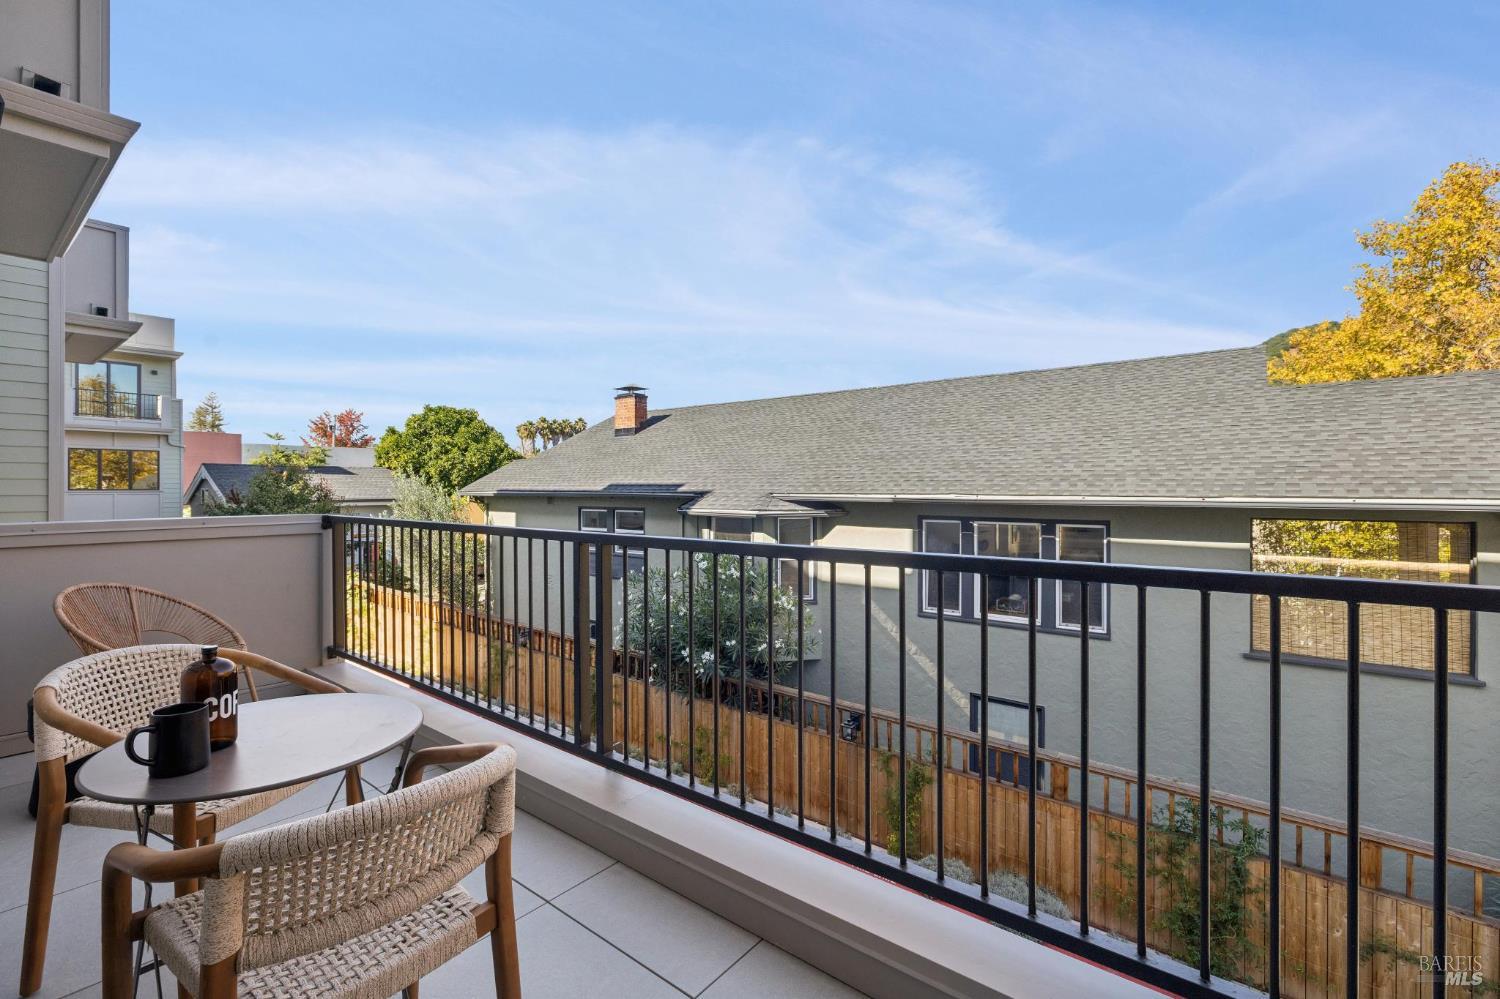
Furnished balcony with wicker seating and a view of neighboring buildings.
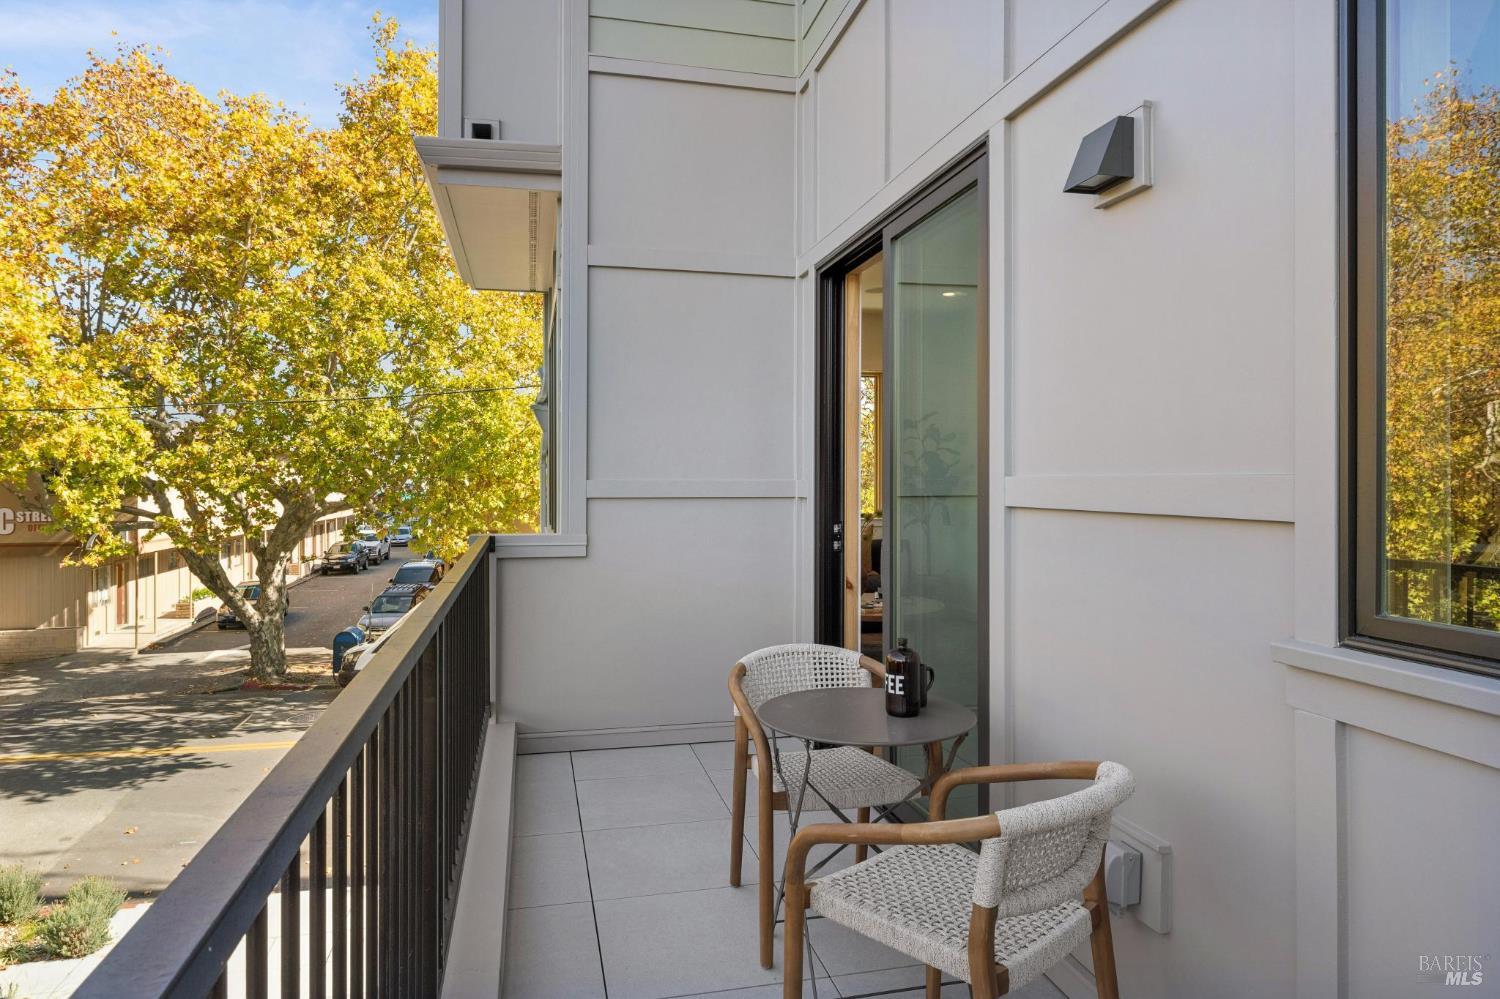
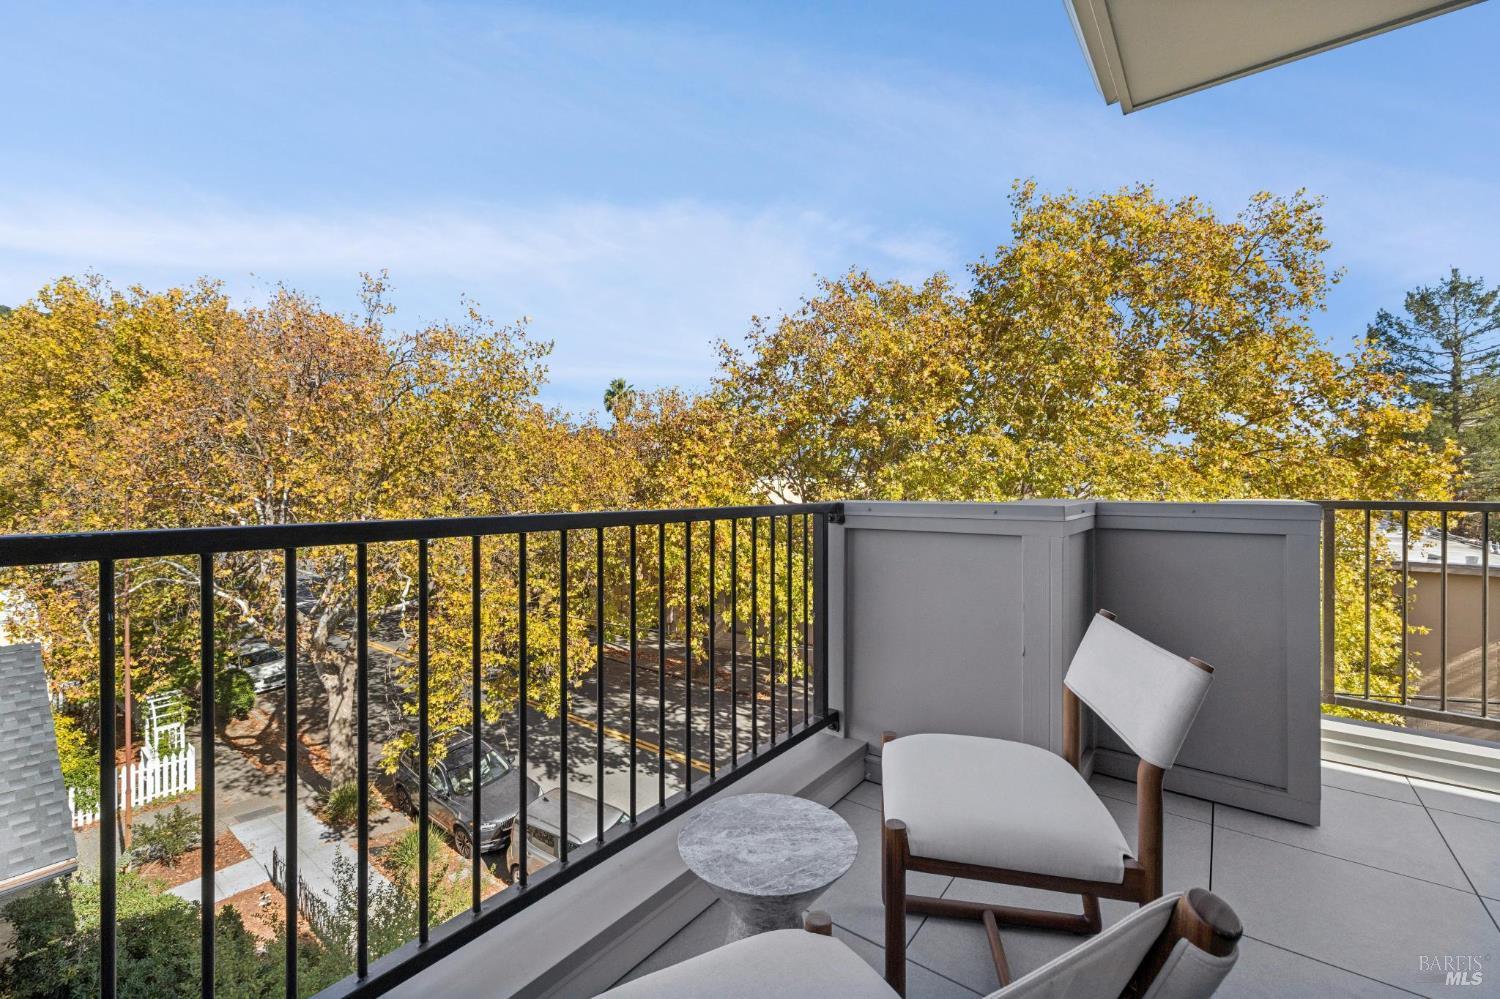
Apartment balcony with café seating, sliding glass door, and autumn trees along the street.
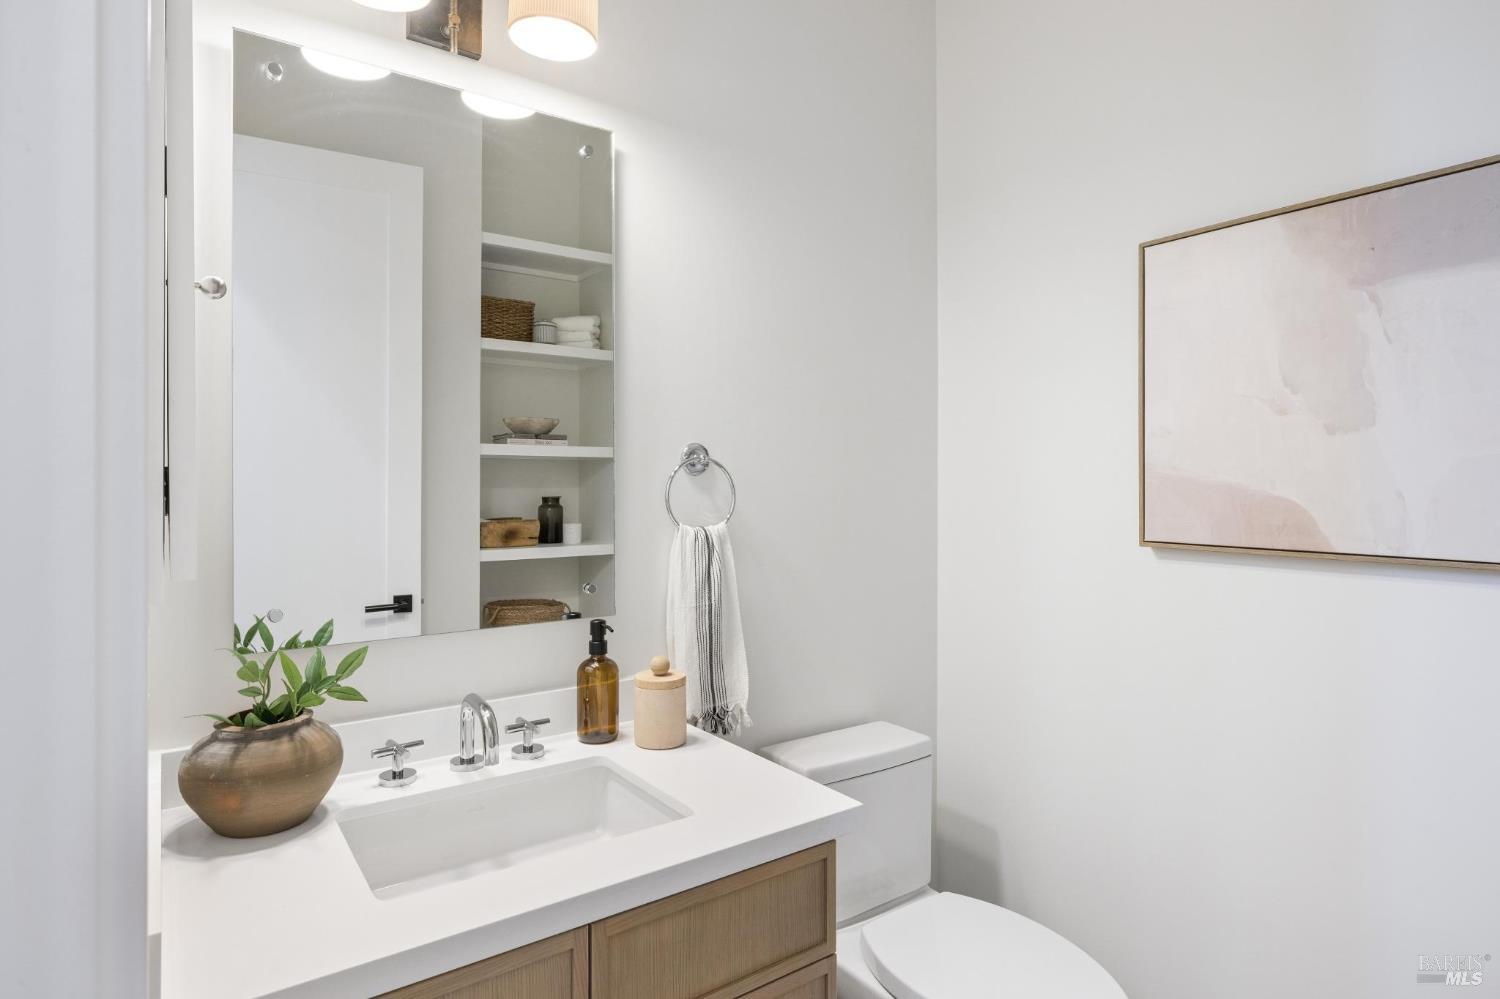
Bathroom with a white vanity, mirrored storage shelves, and toilet.
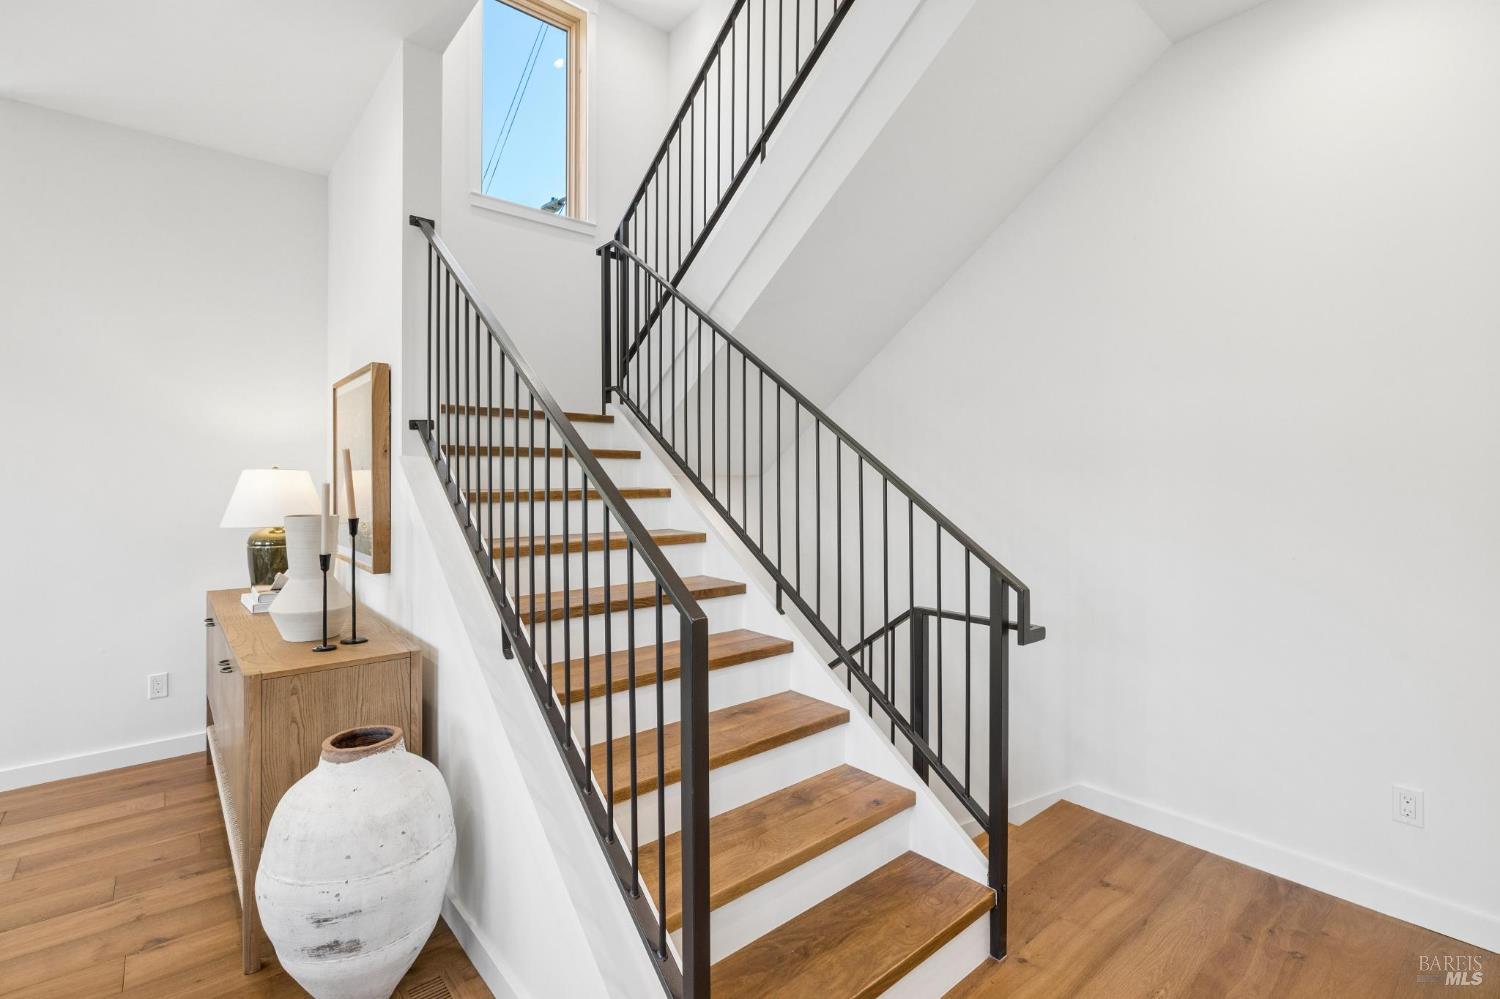
Wood-and-white staircase with black metal railings and a decorated console table.
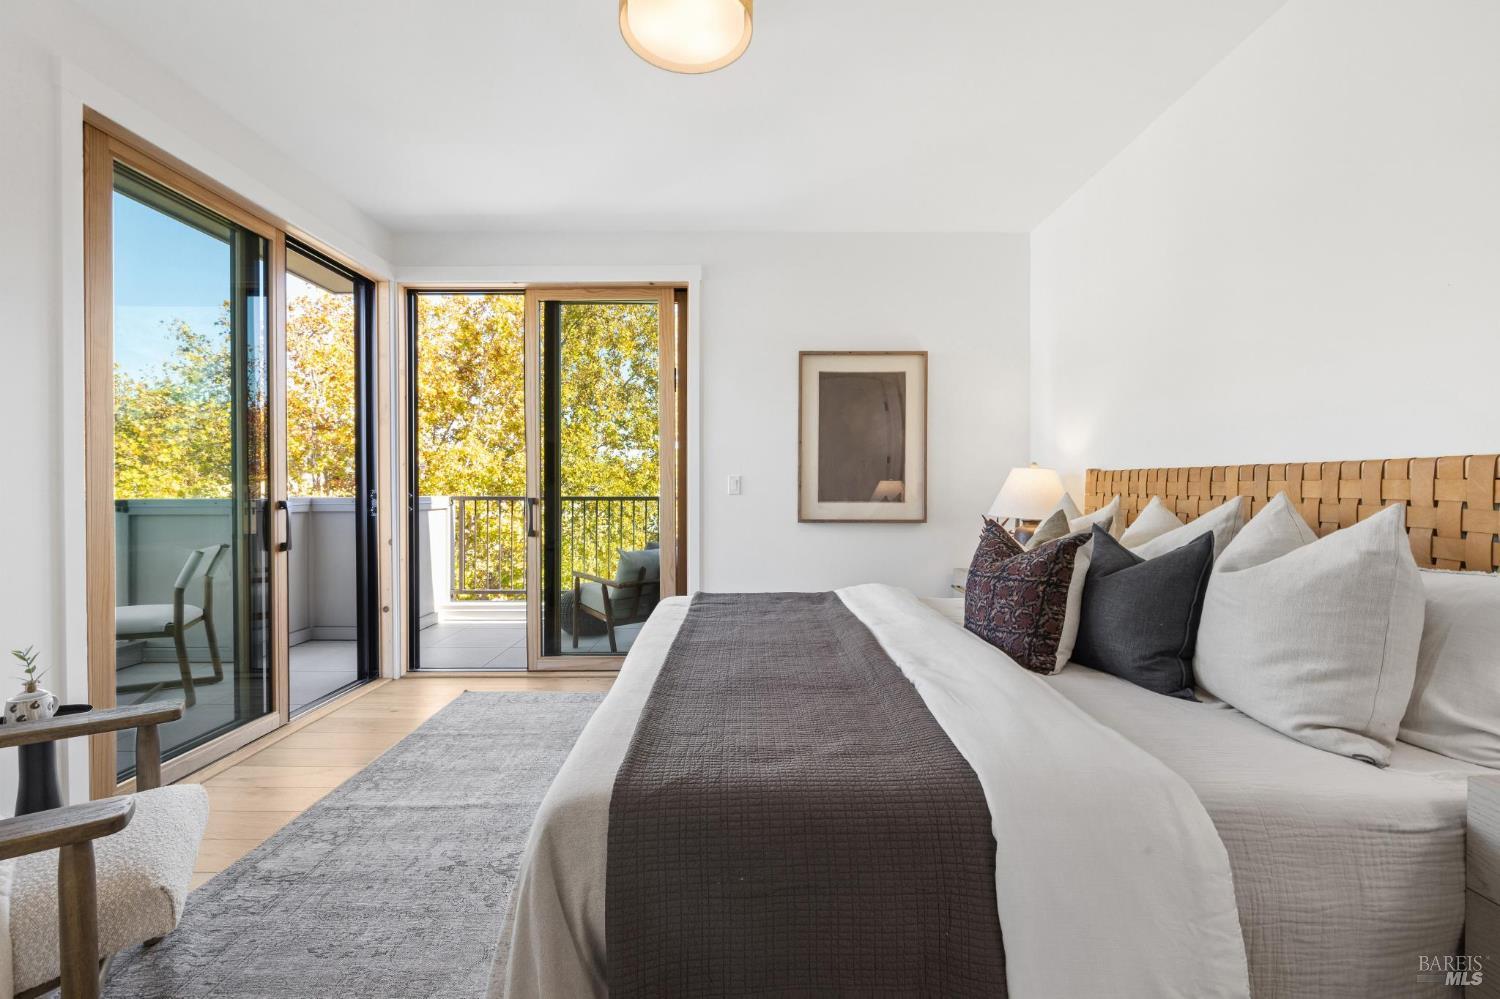
Staged bedroom with a woven headboard and glass doors opening to a balcony.
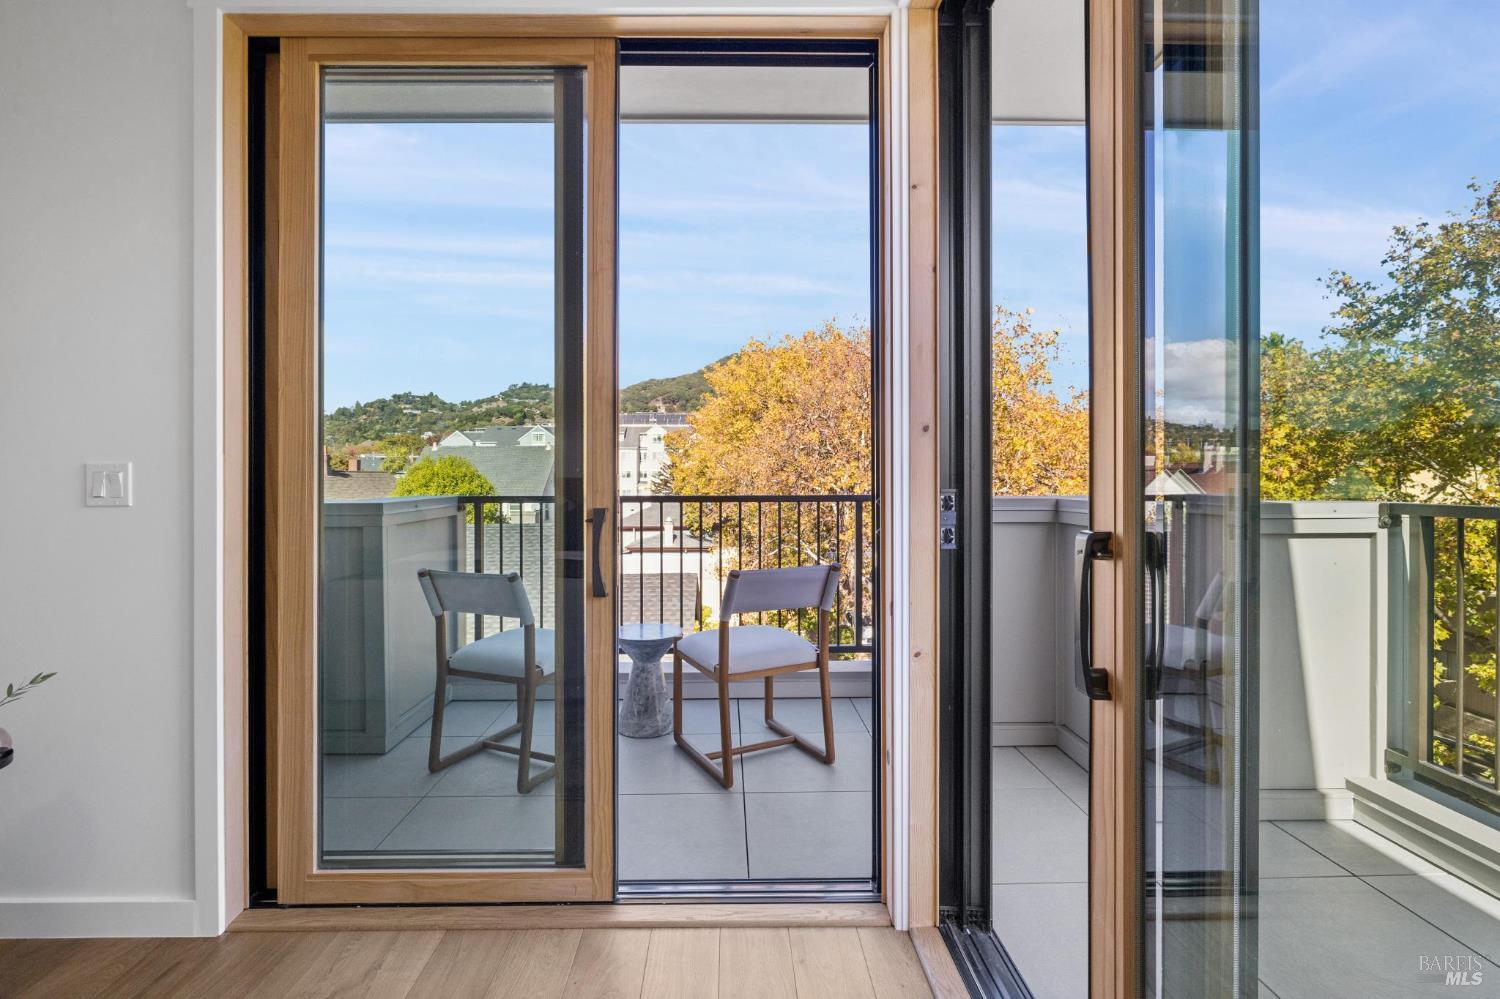
Sliding glass doors open to a furnished balcony overlooking autumn trees and hills.
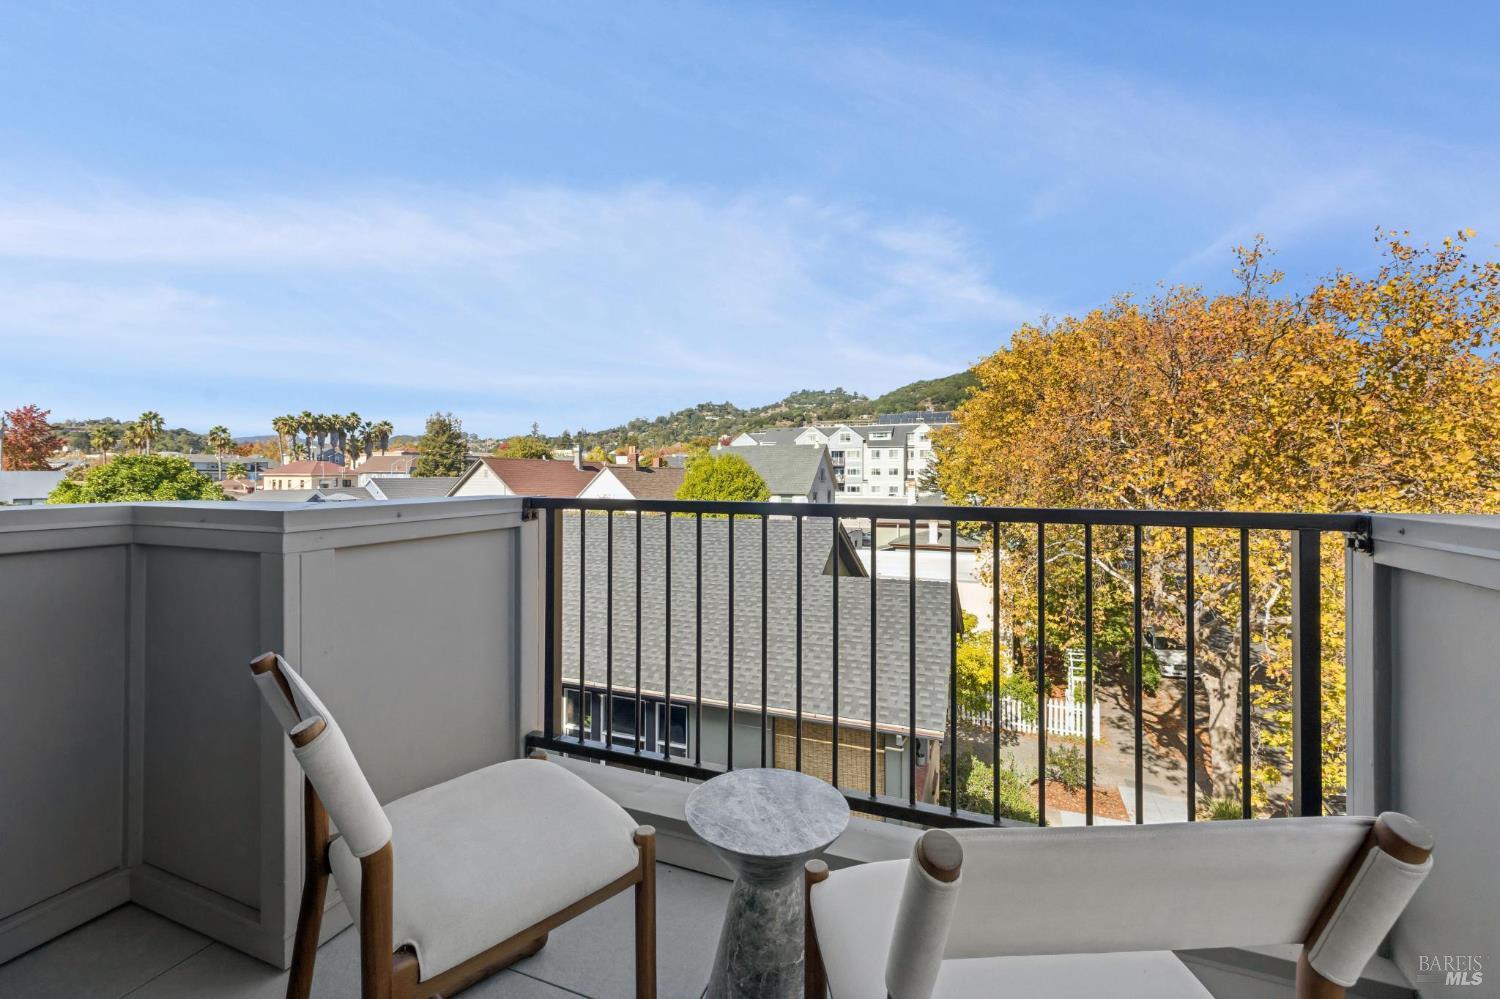
Furnished balcony with a small table overlooking rooftops, hills, and autumn-colored trees.
Balcony seating area with gray tile, black railing, and autumn trees beyond.
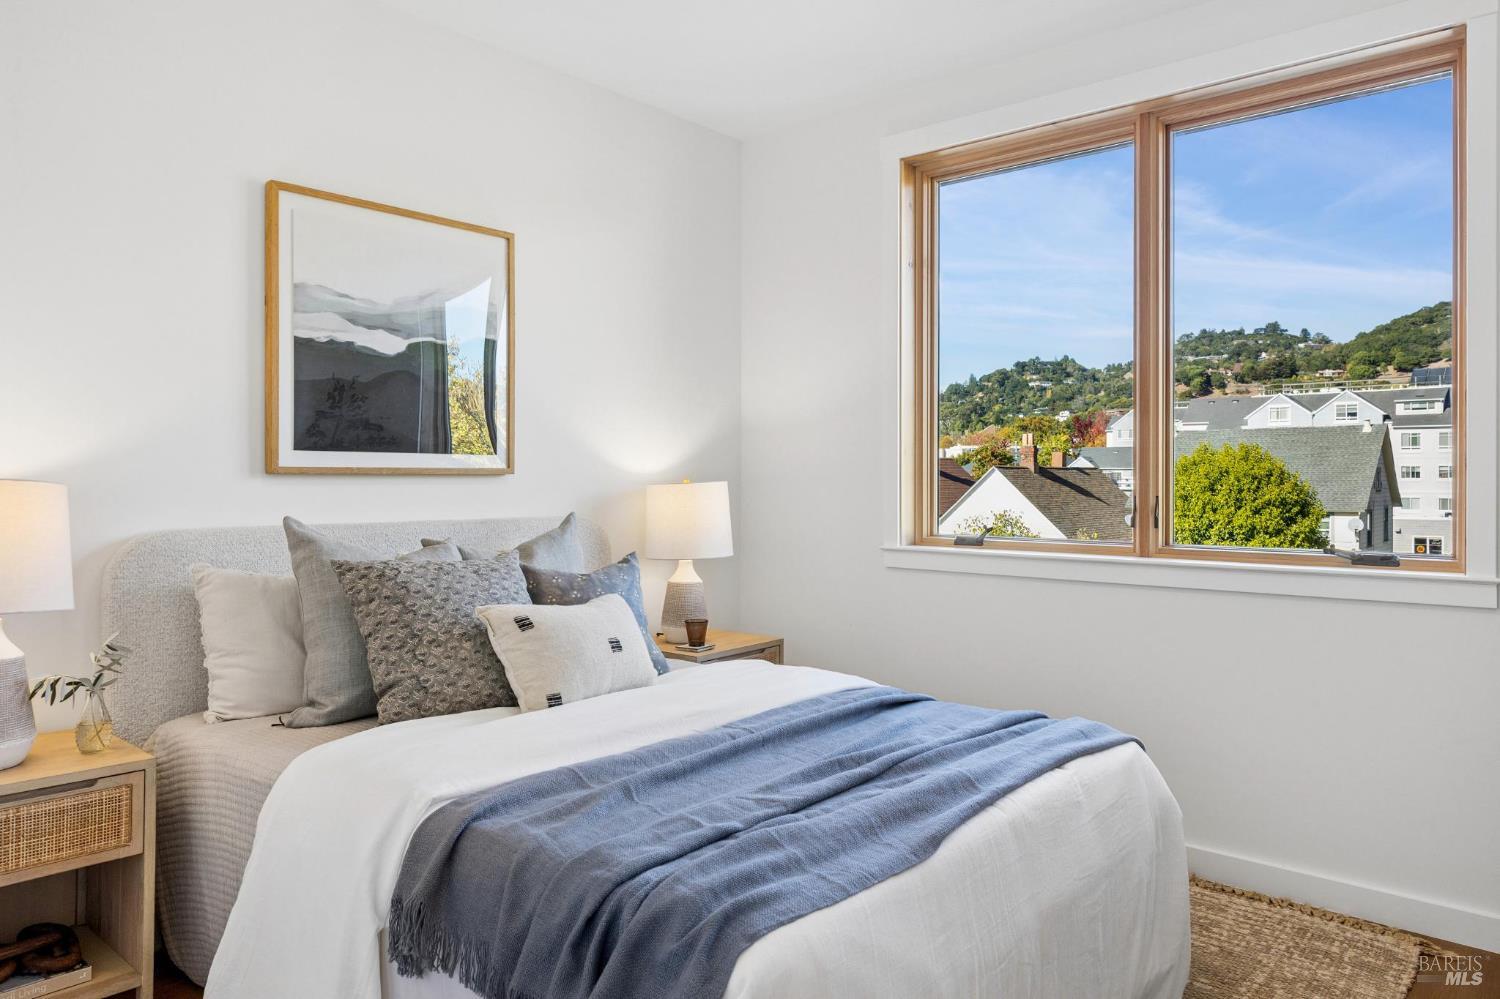
Bright staged bedroom with a neatly made bed and a large window overlooking green hills.
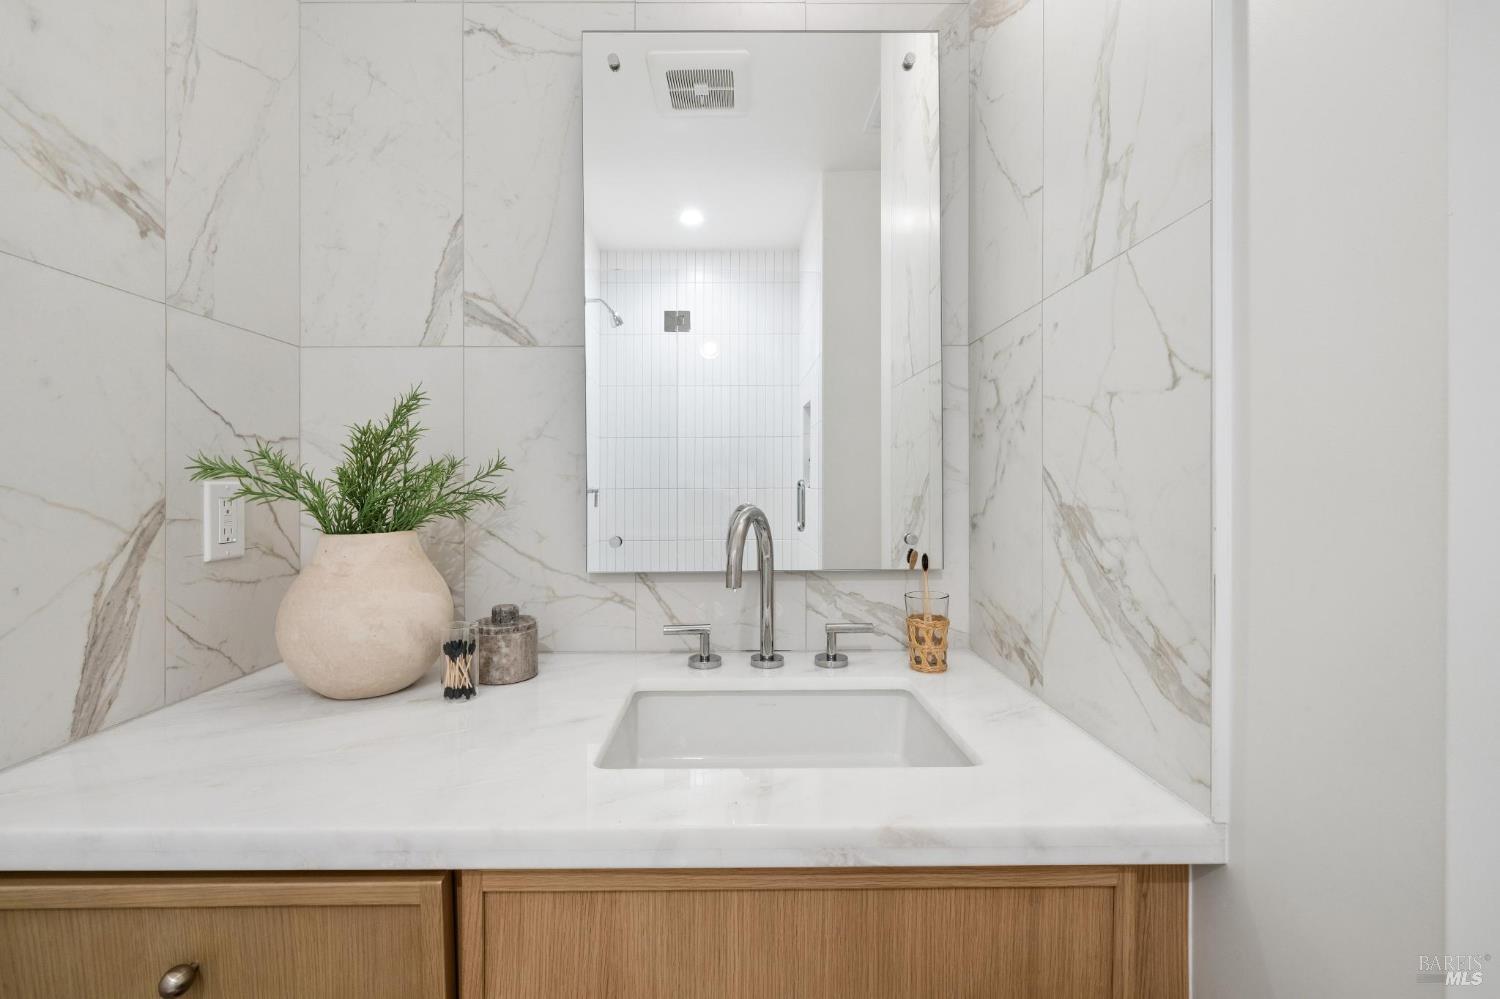
Bathroom vanity with a marble-look backsplash, undermount sink, and wood cabinetry.
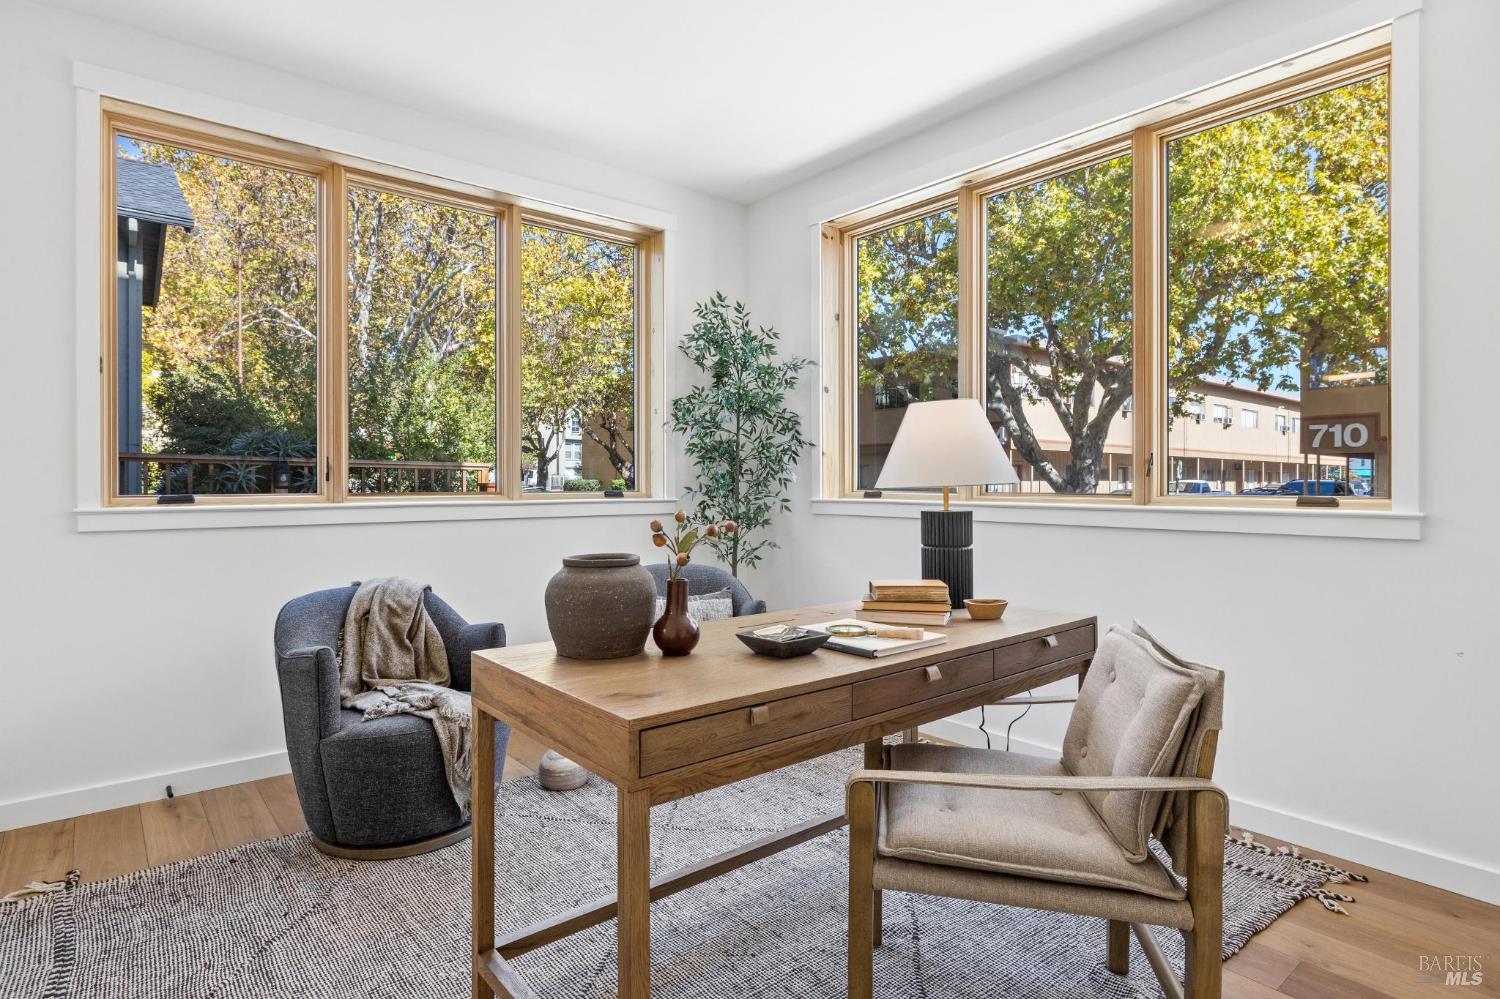
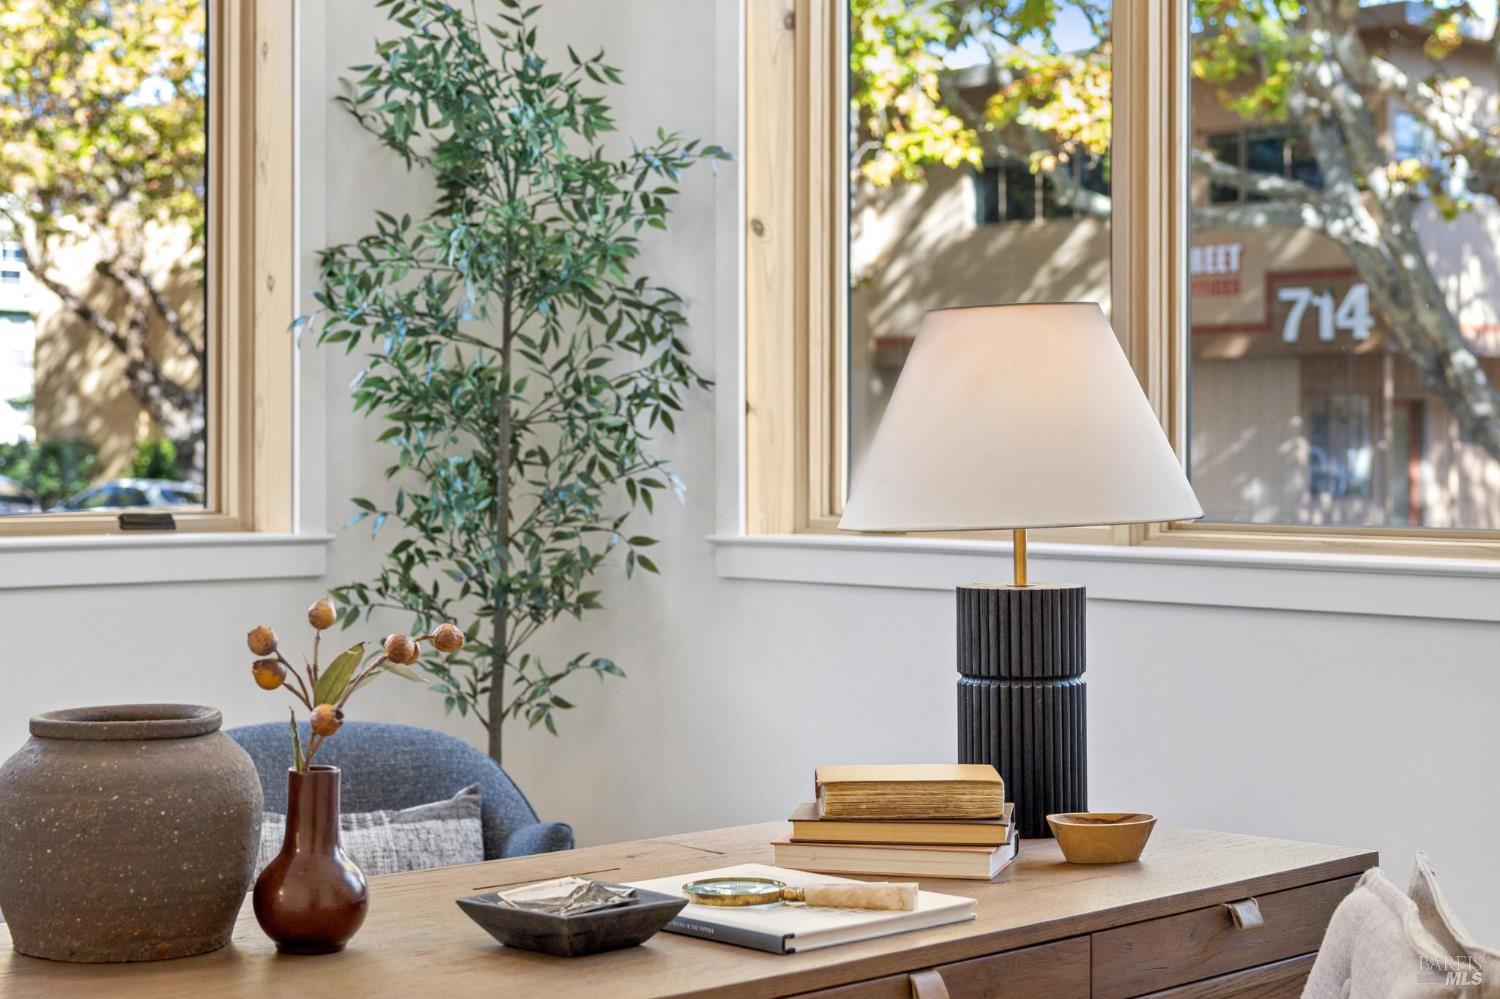
Staged office with a wood desk, two chairs, and large windows overlooking leafy trees.
Staged living room with a wood console table, sculptural lamp, and large corner windows.
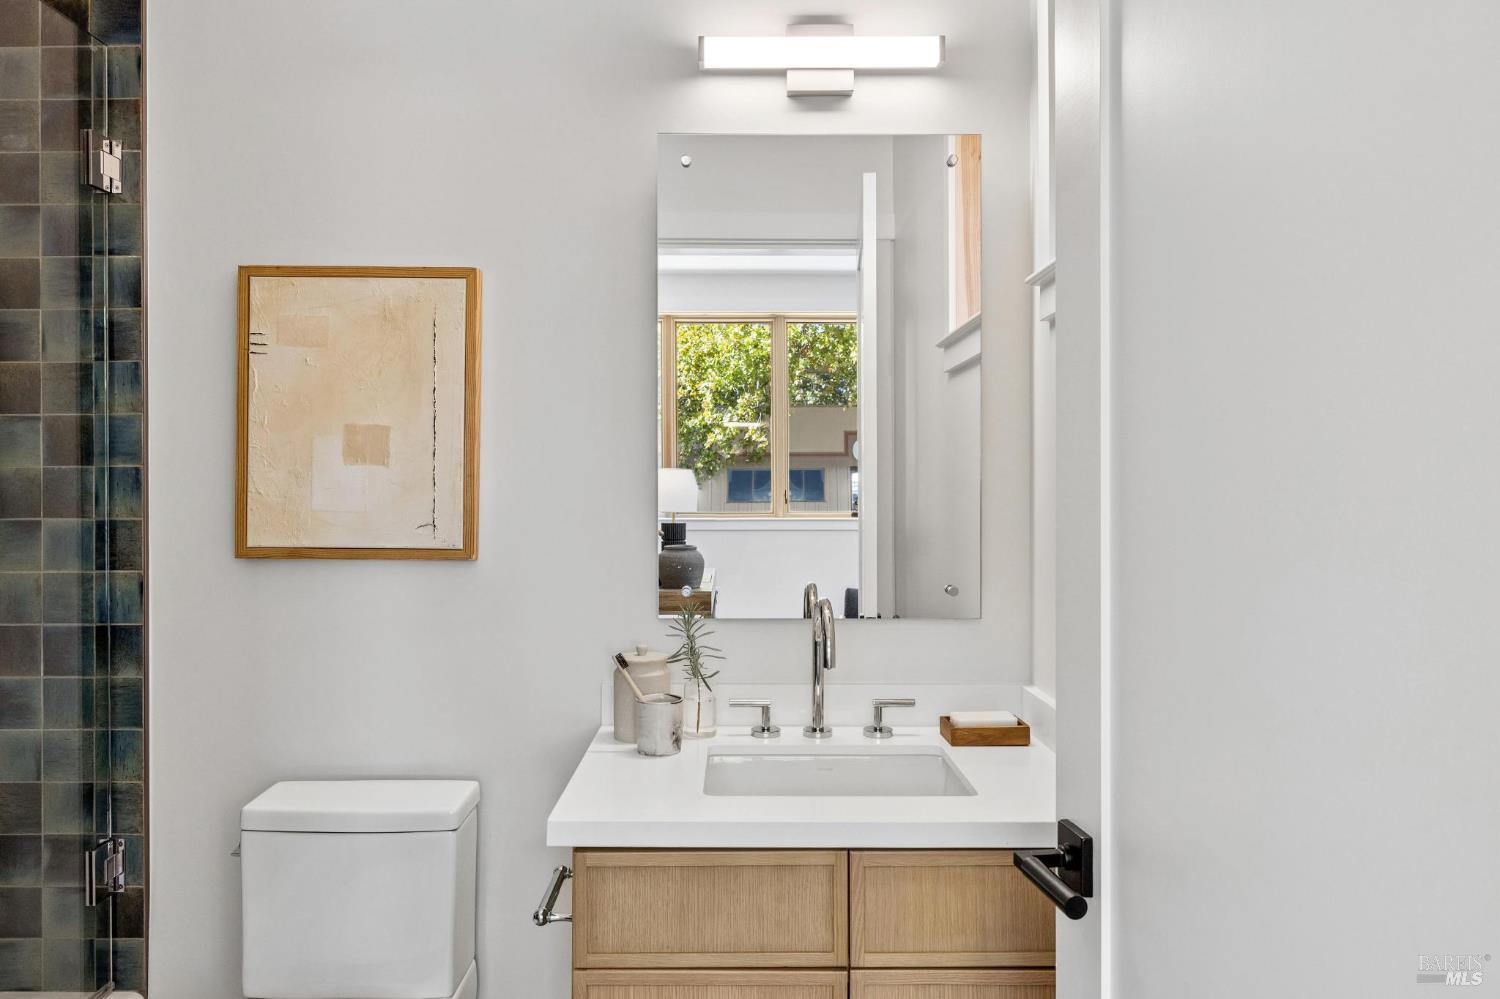
Bathroom with a wood vanity, large mirror, and dark tiled shower.
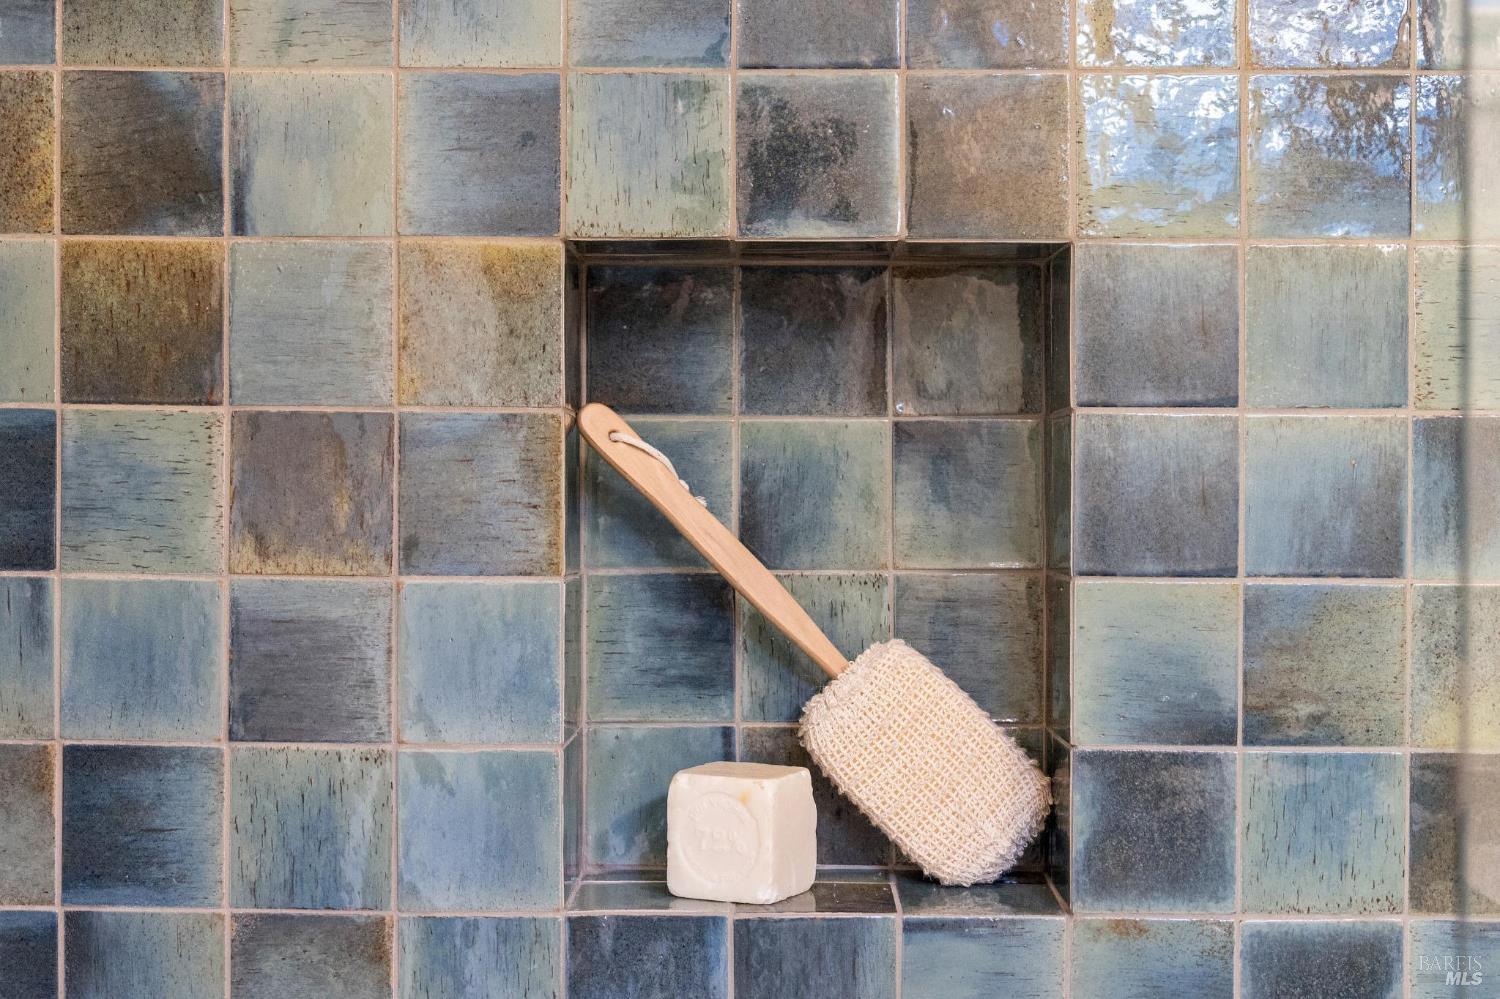
Tiled shower niche with a bar of soap and a long-handled bath brush.
Mountain and wooded-hill view framed by a sloping roof edge and autumn foliage.
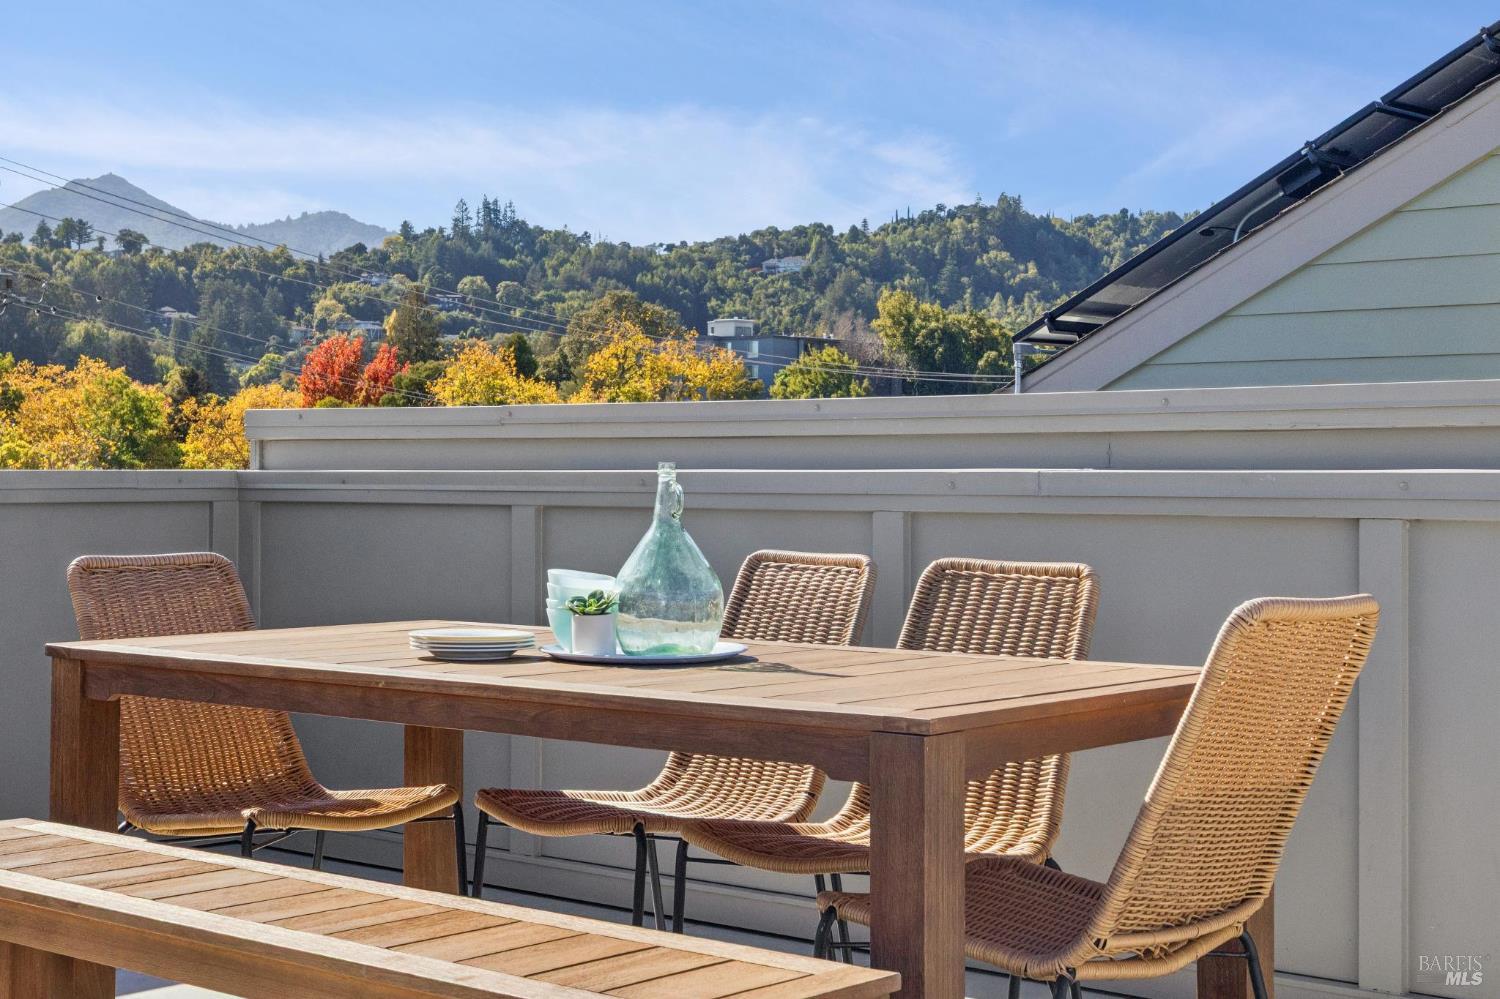
Rooftop deck with outdoor dining set and wooded mountain views.
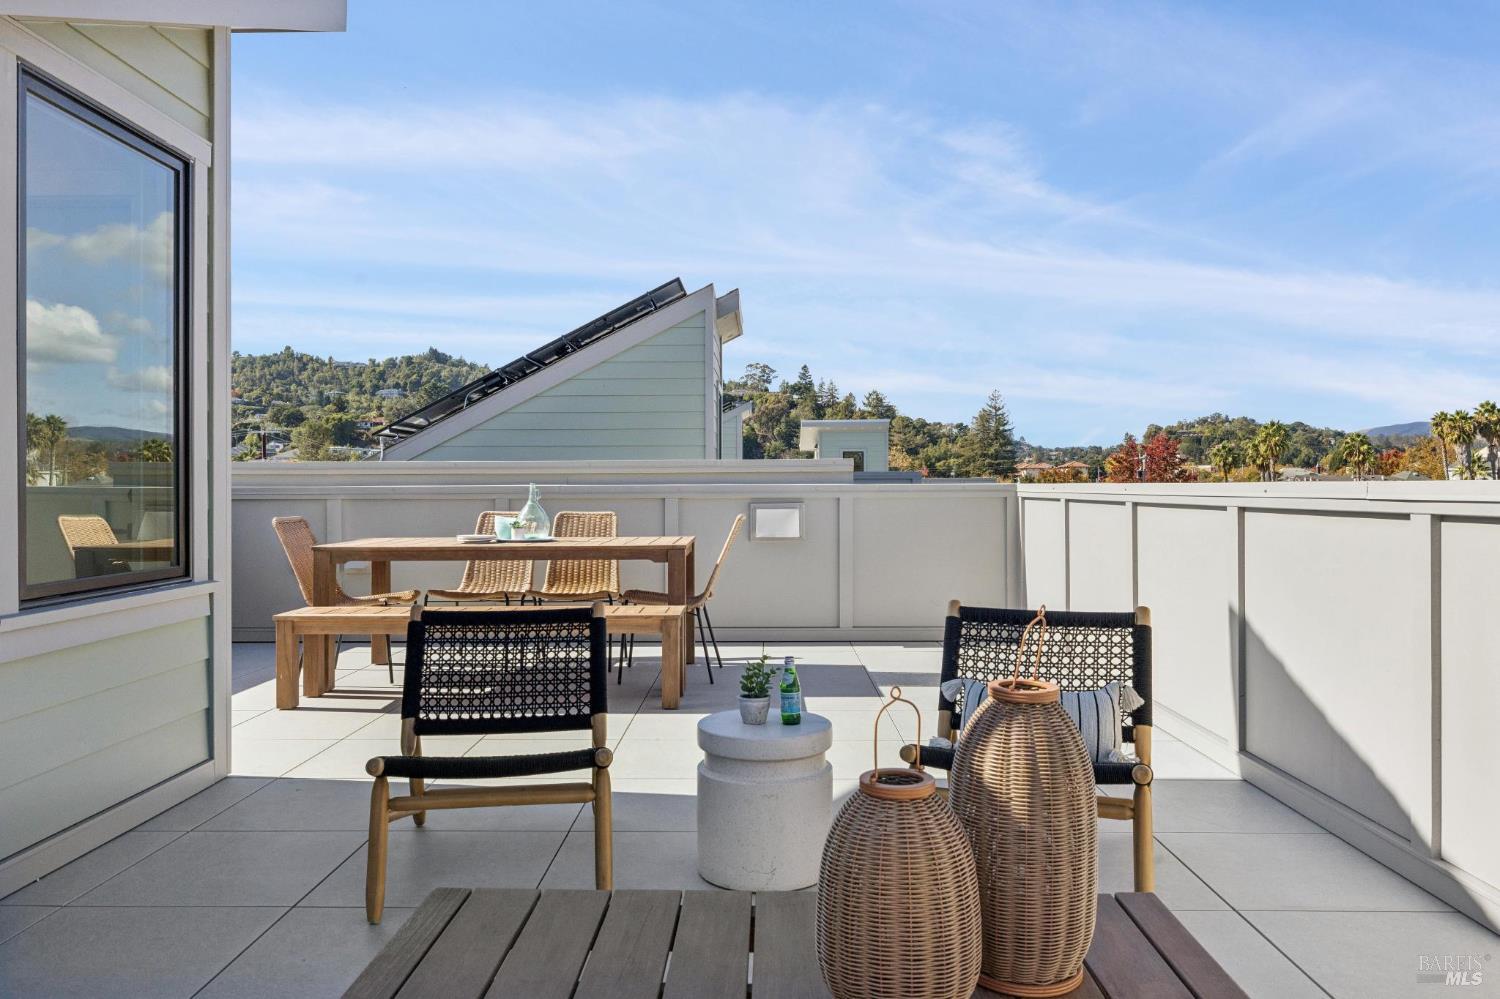
Rooftop terrace with dining table, lounge chairs, and views of wooded hills.
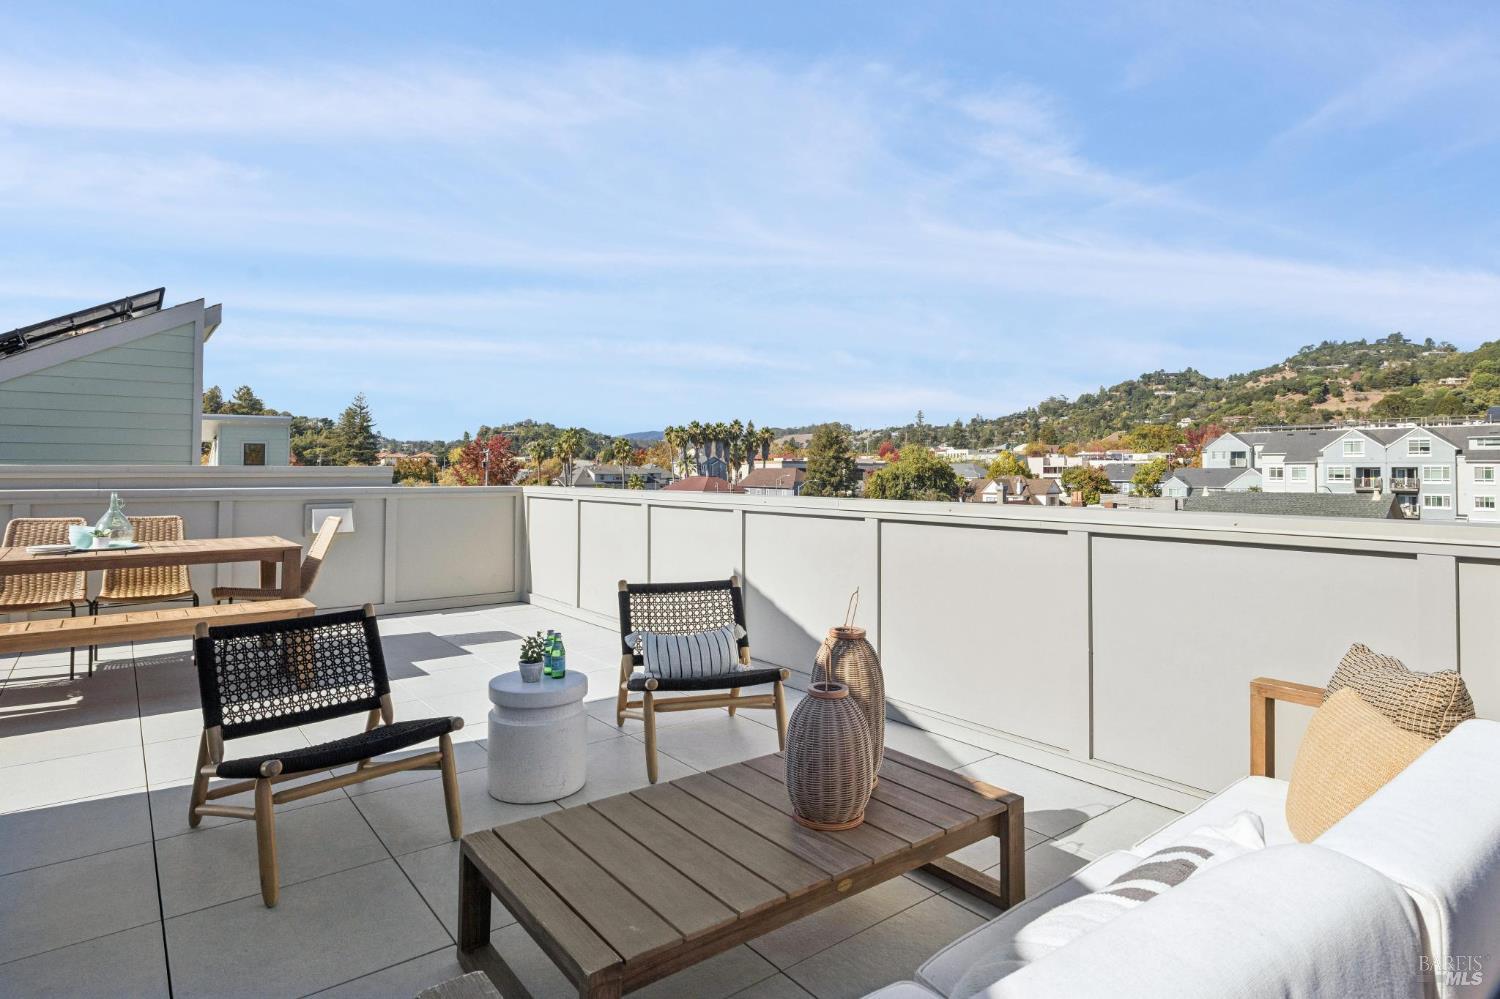
Furnished rooftop terrace with lounge seating and views of nearby homes and green hills.
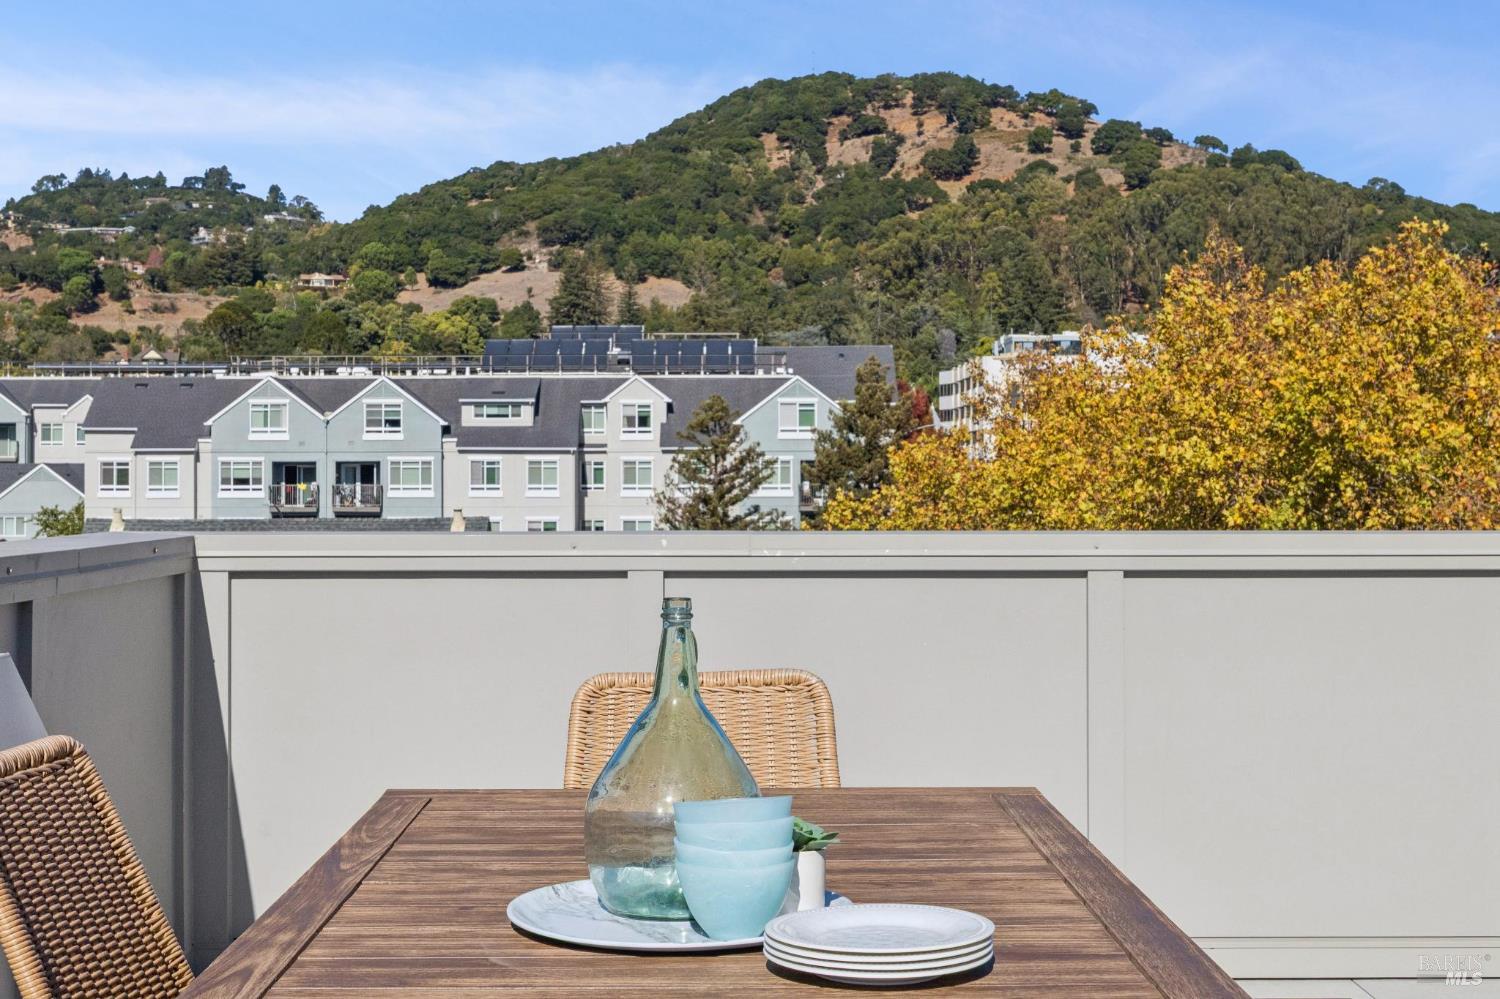
Balcony dining table with place settings overlooks nearby homes and a wooded hillside.
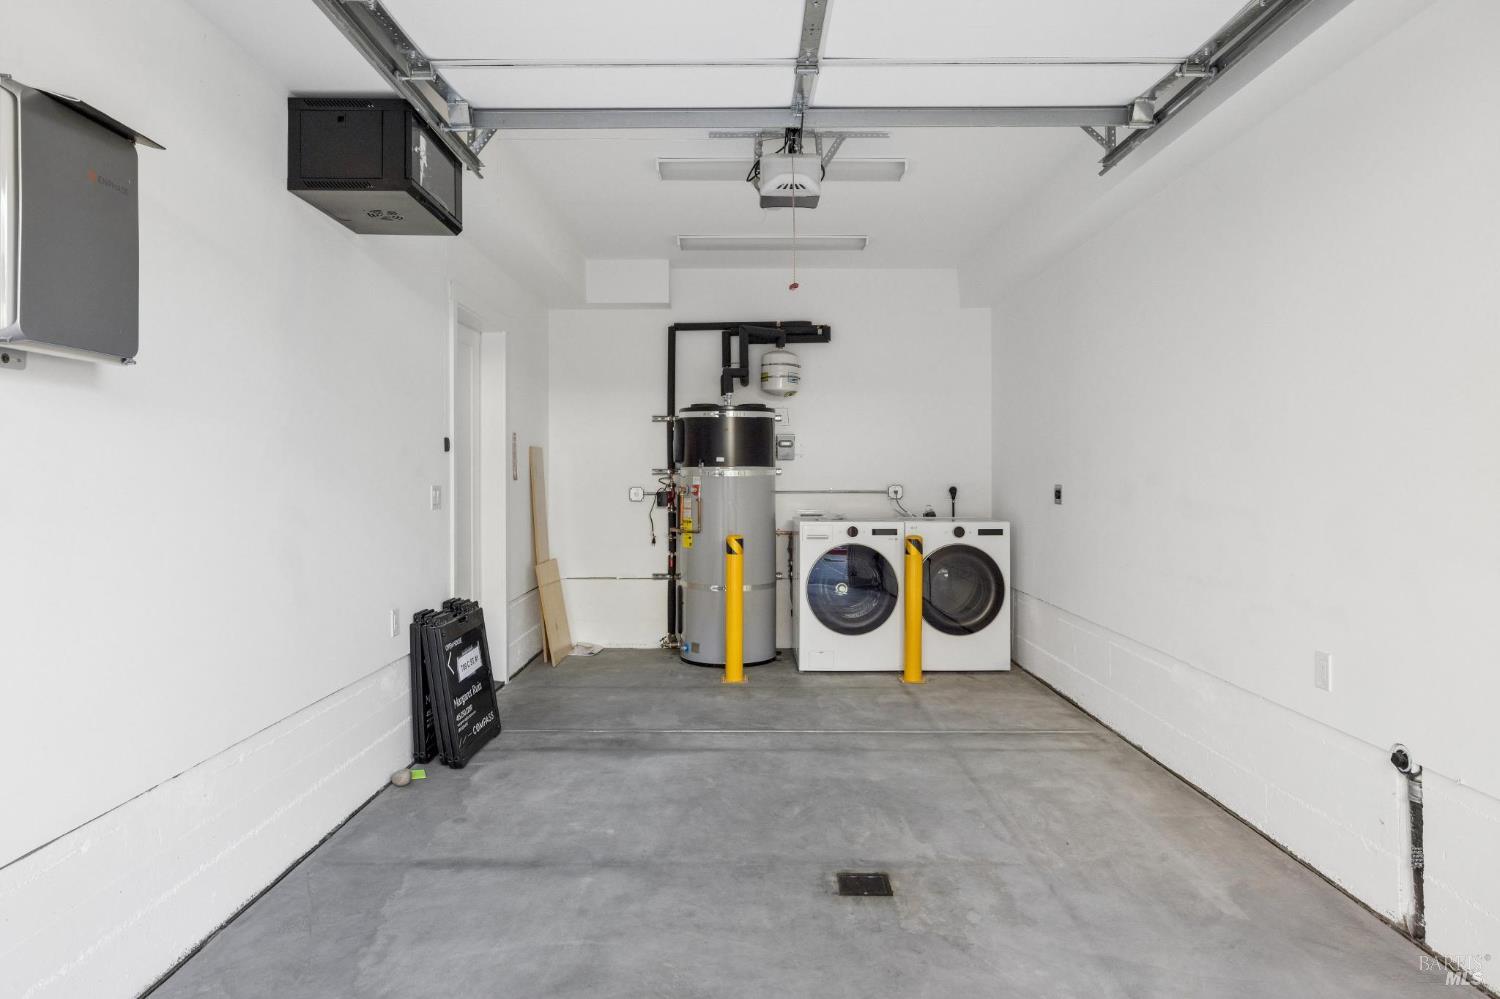
Garage with a concrete floor, overhead door, water heater, and washer and dryer.
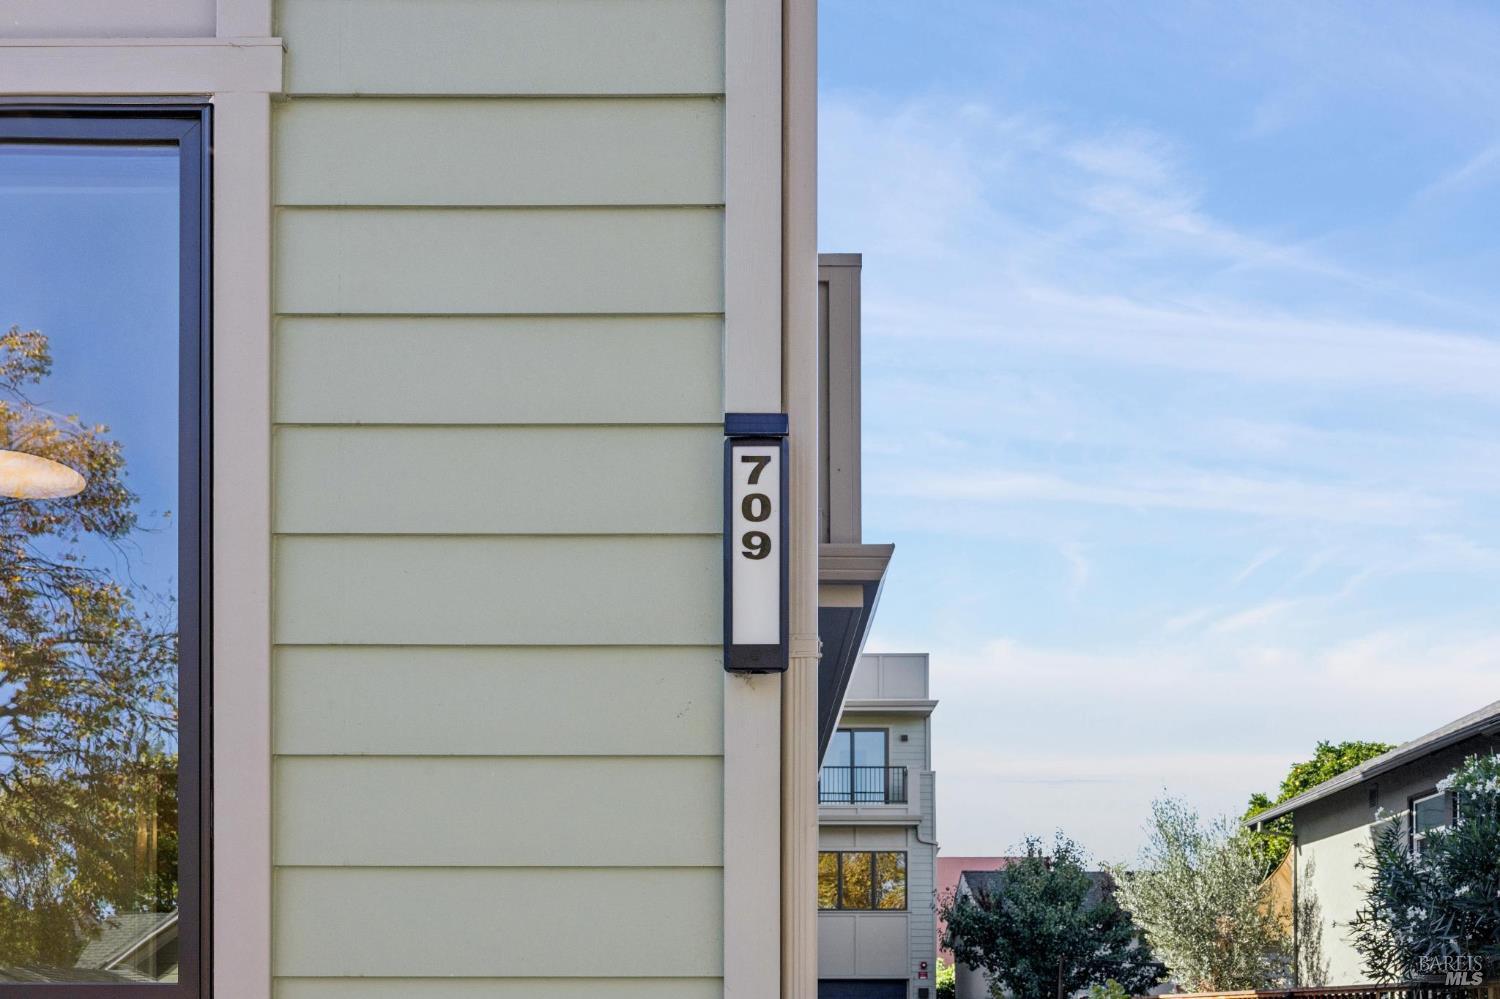
Home exterior corner with horizontal siding, a tall window, and address number 709.
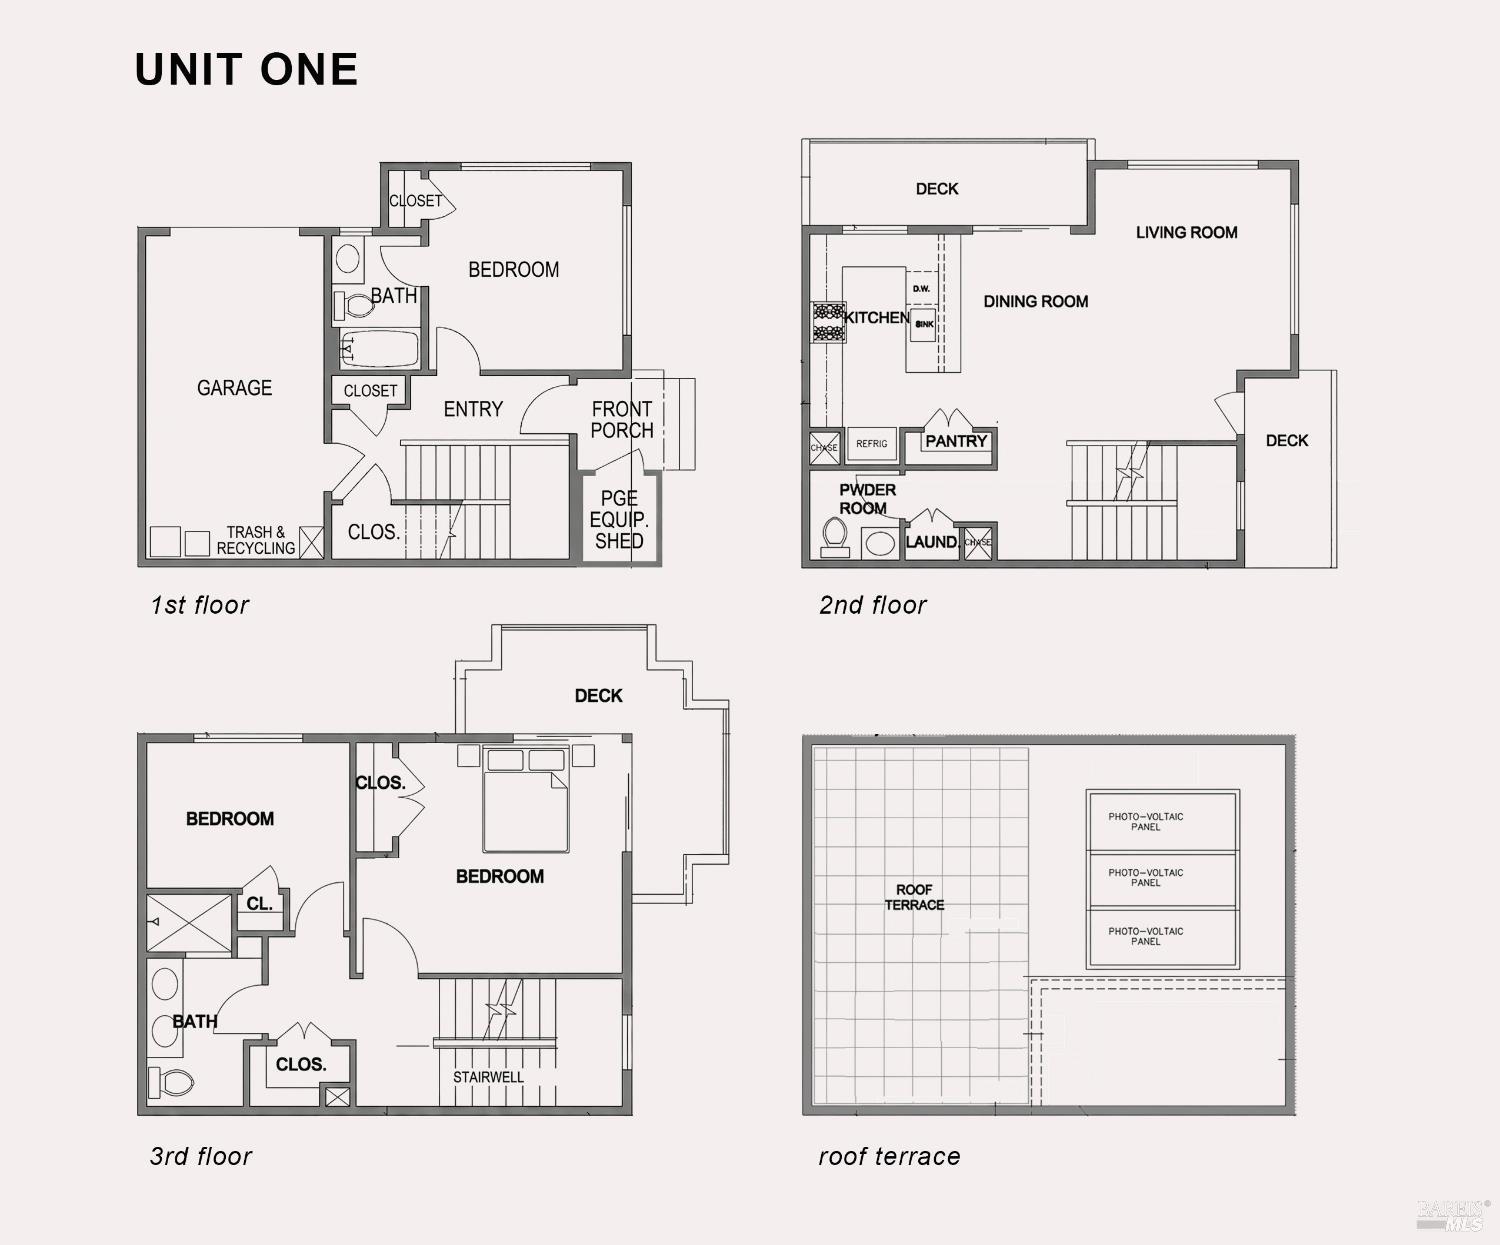
Unit One floor plan showing three floors and a roof terrace.
White and turquoise passenger ferry docked beside a covered pier.
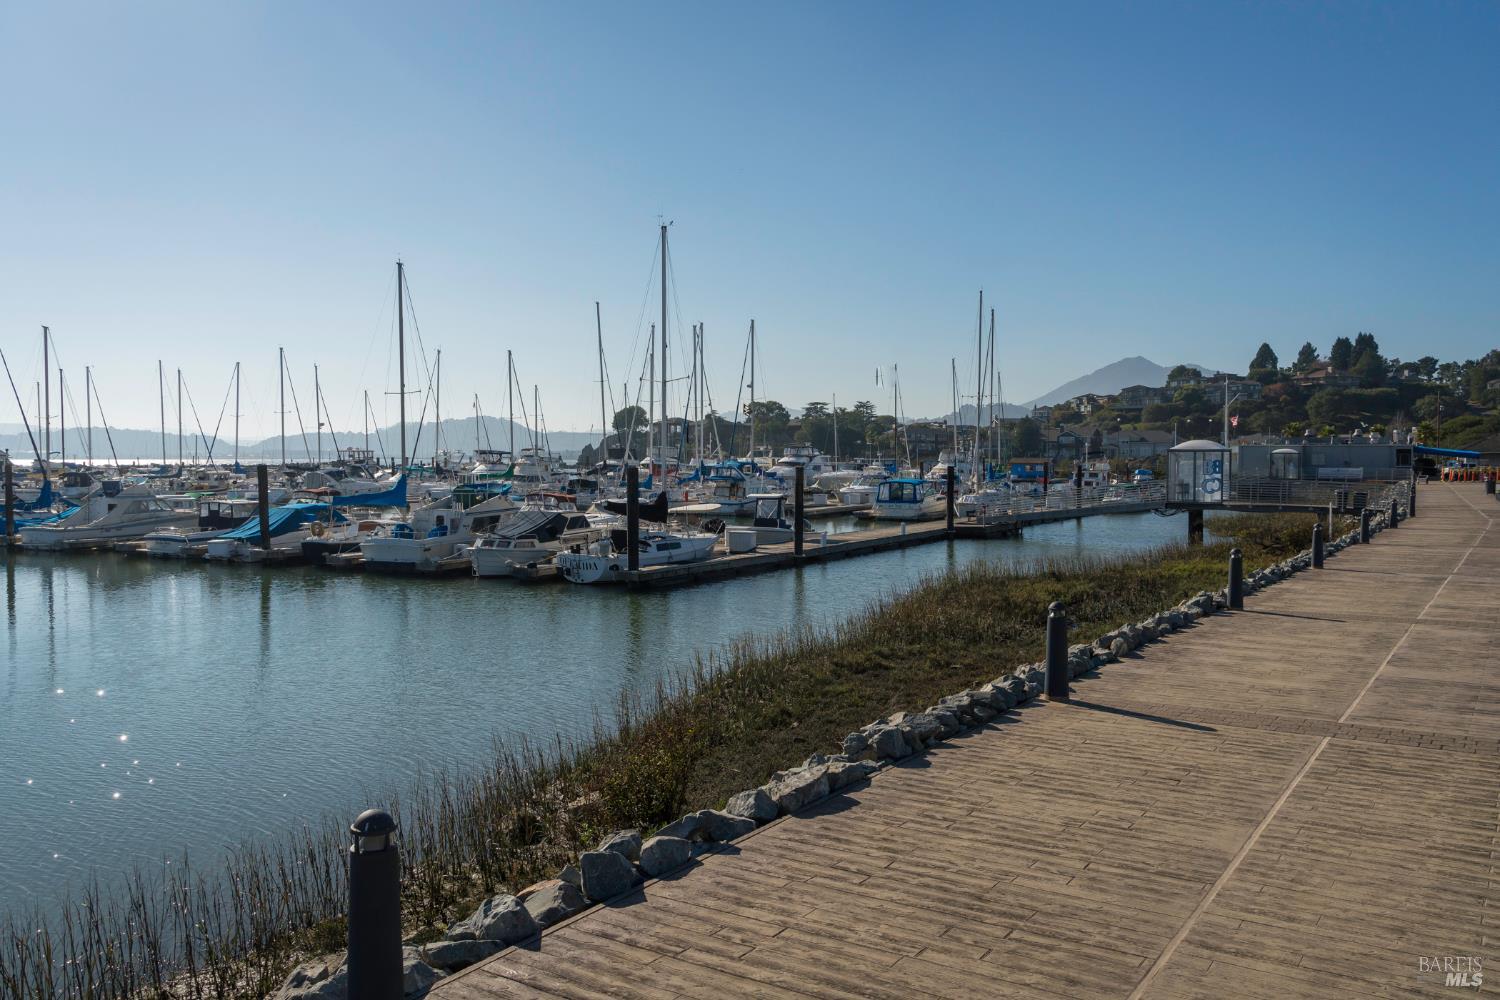
Marina with sailboats and a waterfront boardwalk, backed by hills.
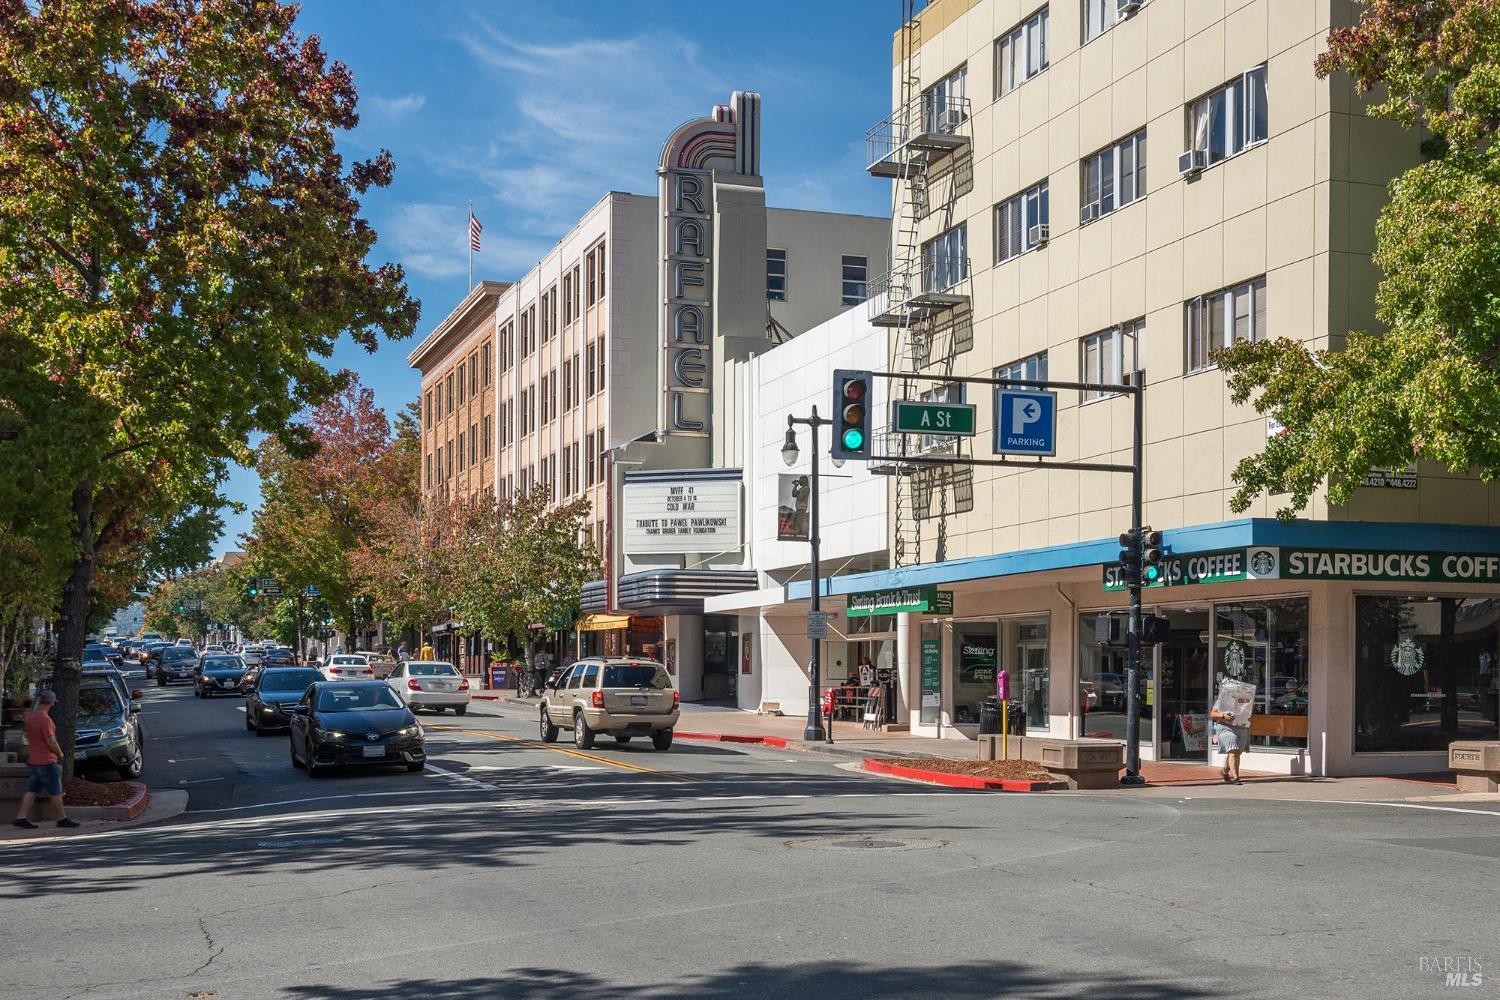
Downtown San Rafael streetscape with the Rafael Theatre sign and Starbucks at the corner.
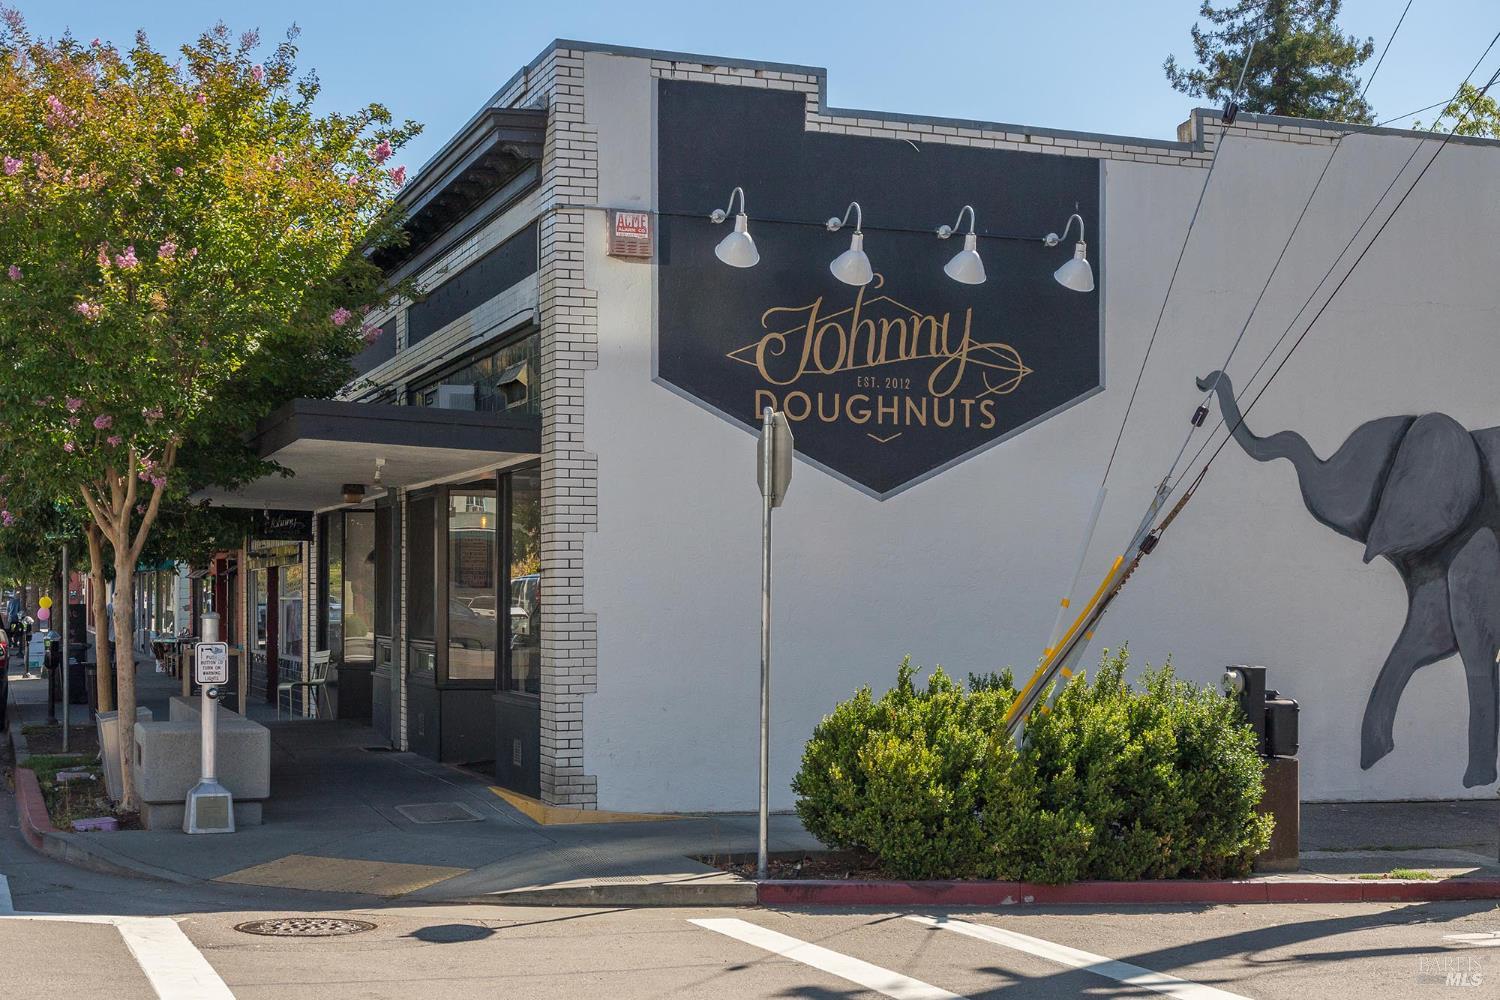
Johnny Doughnuts storefront with a large wall sign and elephant mural in San Rafael.
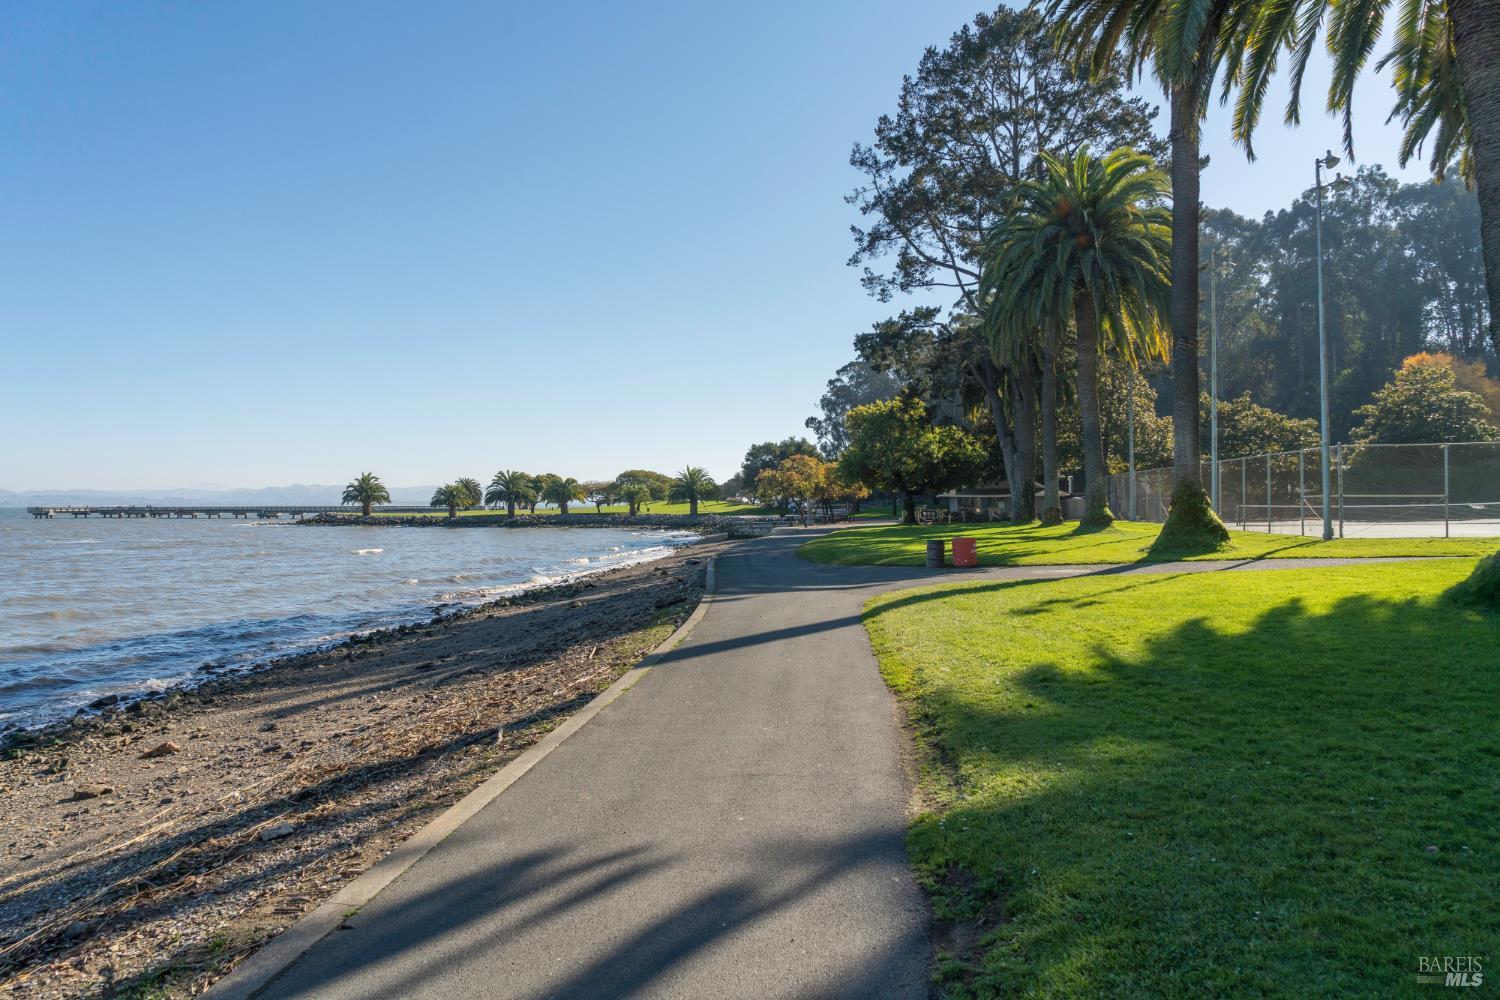
Waterfront park with a paved shoreline path, palm trees, and a fenced court.
Peacock Gap Park
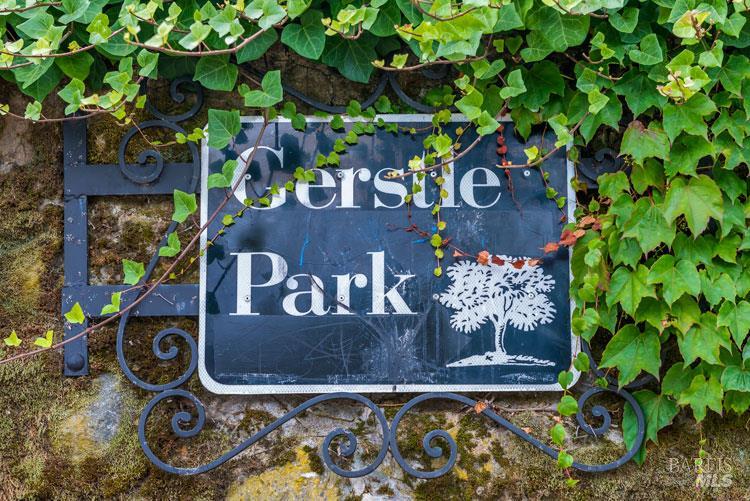
Versatile Park sign framed by leafy vines and ornate ironwork.
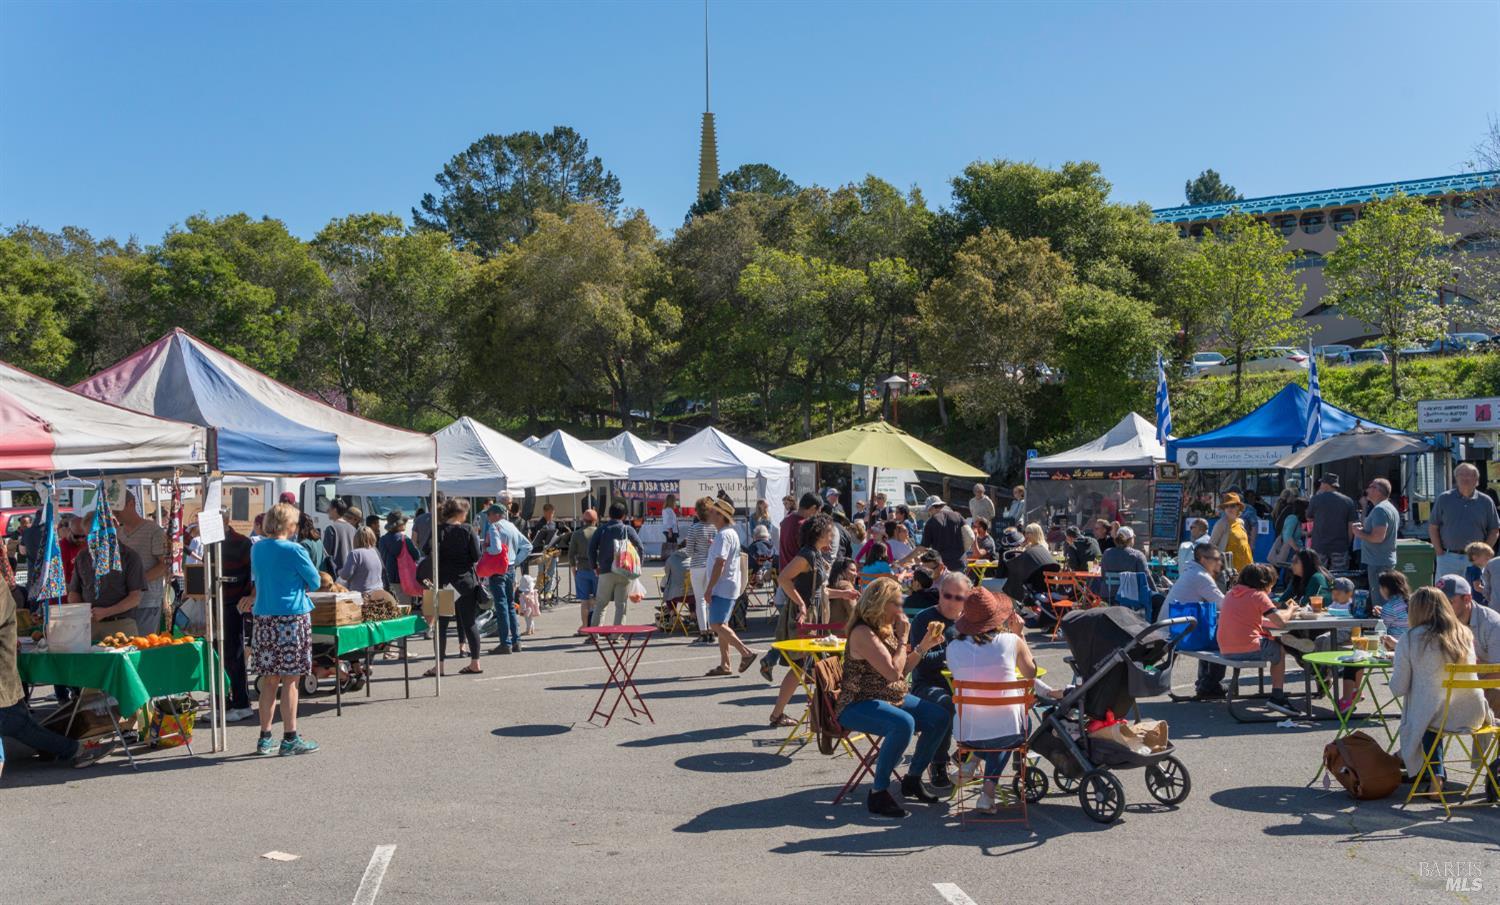
Outdoor farmers market with vendor tents, food stalls, and people dining at tables.
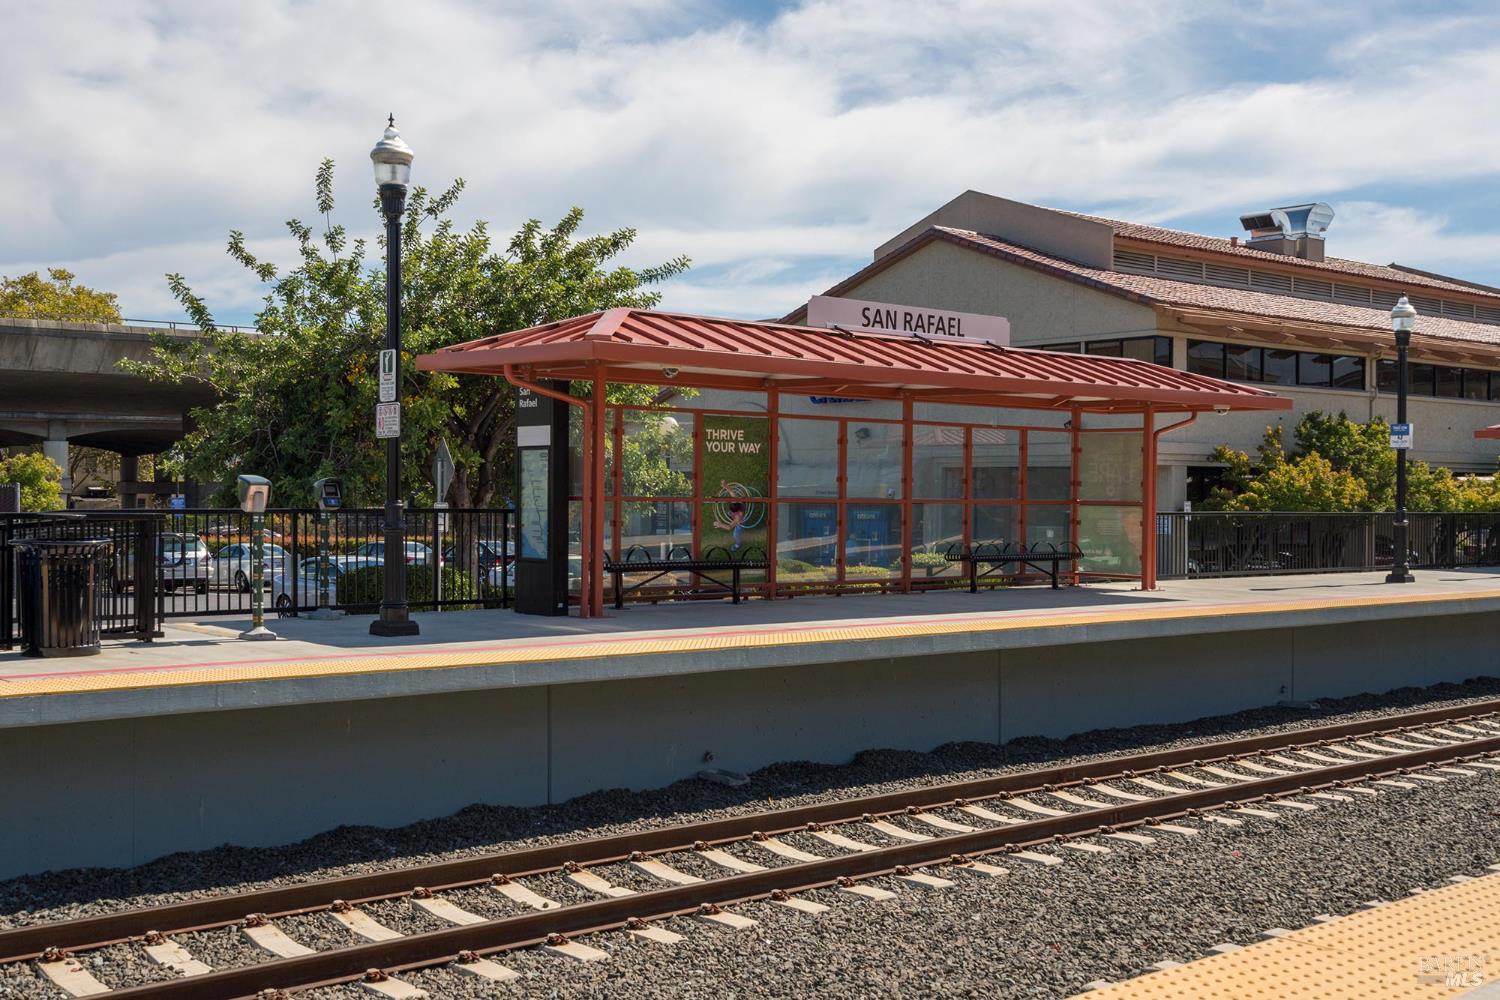
San Rafael train station platform with a red-roofed shelter and tracks in the foreground.
SEE ALL PHOTOS
Living room with charcoal sectional sofas and broad windows overlooking leafy trees.
Mountain view above wooded hills and scattered homes under a clear blue sky.
Multi-unit building exterior with pale green siding, balconies, and strong sunlight.
Open living and dining area with a staircase, wood cabinetry, and a round coffee table.
Staged living and dining room with gray sofas, wood-framed windows, and leafy tree views.
Staged living room with charcoal sofas, a round coffee table, and large wood-framed windows.
Living room with charcoal sectional sofas, round coffee table, and tall wood-framed windows overlooking trees.
Kitchen with a marble island, oak cabinetry, and sliding doors to a balcony.
Kitchen with oak cabinetry, white tile backsplash, and stainless steel range beneath a hood.
Bright staged kitchen with pale wood cabinets, marble counters, and a window above the sink.
Kitchen with a marble island, stainless steel appliances, wood cabinetry, and an open staircase.
Open kitchen and living area with a marble island, wood cabinetry, and large windows overlooking trees.
Dining area and kitchen with a round table, wood cabinetry, and staircase.
Dining area with a round table, open staircase, and kitchen island in a bright, modern interior.
Furnished balcony with wicker seating and a view of neighboring buildings.
Apartment balcony with café seating, sliding glass door, and autumn trees along the street.
Bathroom with a white vanity, mirrored storage shelves, and toilet.
Wood-and-white staircase with black metal railings and a decorated console table.
Staged bedroom with a woven headboard and glass doors opening to a balcony.
Sliding glass doors open to a furnished balcony overlooking autumn trees and hills.
Furnished balcony with a small table overlooking rooftops, hills, and autumn-colored trees.
Balcony seating area with gray tile, black railing, and autumn trees beyond.
Bright staged bedroom with a neatly made bed and a large window overlooking green hills.
Bathroom vanity with a marble-look backsplash, undermount sink, and wood cabinetry.
Staged office with a wood desk, two chairs, and large windows overlooking leafy trees.
Staged living room with a wood console table, sculptural lamp, and large corner windows.
Bathroom with a wood vanity, large mirror, and dark tiled shower.
Tiled shower niche with a bar of soap and a long-handled bath brush.
Mountain and wooded-hill view framed by a sloping roof edge and autumn foliage.
Rooftop deck with outdoor dining set and wooded mountain views.
Rooftop terrace with dining table, lounge chairs, and views of wooded hills.
Furnished rooftop terrace with lounge seating and views of nearby homes and green hills.
Balcony dining table with place settings overlooks nearby homes and a wooded hillside.
Garage with a concrete floor, overhead door, water heater, and washer and dryer.
Home exterior corner with horizontal siding, a tall window, and address number 709.
Unit One floor plan showing three floors and a roof terrace.
White and turquoise passenger ferry docked beside a covered pier.
Marina with sailboats and a waterfront boardwalk, backed by hills.
Downtown San Rafael streetscape with the Rafael Theatre sign and Starbucks at the corner.
Johnny Doughnuts storefront with a large wall sign and elephant mural in San Rafael.
Waterfront park with a paved shoreline path, palm trees, and a fenced court.
Peacock Gap Park
Versatile Park sign framed by leafy vines and ornate ironwork.
Outdoor farmers market with vendor tents, food stalls, and people dining at tables.
San Rafael train station platform with a red-roofed shelter and tracks in the foreground.
For Sale

709 C Street Unit: #1

709 C Street Unit: #1, San Rafael, CA 94901

$1,295,000
Residence One at The C Collection is a light filled 3 bedroom, 2 1/2 bath townhome with private garage, moments from downtown San Rafael. At the heart of the open main level is a chef's kitchen with custom rift-cut oak cabinetry, handmade tile backsplash, and a large breakfast peninsula, all flowing into dining and living areas framed by oversized wood-cased Pella windows. Two treetop terraces make indoor/outdoor living effortless. The upper-level features two generous bedrooms, a wraparound terrace and a spacious bathroom with walk-in shower and custom tile, all leading to the showstopper: a large private roof deck with panoramic views of Mt. Tamalpais and San Rafael.Perfect for entertaining or quiet mornings in the sun. The private entry level includes a flexible bedroom suite, ideal as a guest room or home office, an ensuite bath featuring a deep soaking tub and artisan tile and an attached garage with internal access. Dedicated solar, Ring security doorbell. Ideally located moments from all the shopping, dining, cafes, live music and entertainment of downtown San Rafael. Close to Gerstle Park and abundant green spaces and trails perfect for outdoor enthusiasts. Easy commute to San Francisco with convenient access to SMART train, the Larkspur Ferry and Golden Gate Transit. Seller will credit buyer toward lending/closing costs.

3
beds

3
baths

1,567 Sq.Ft. LIVING AREA

Tracey Broadman

Tracey Broadman

Features & Amenities

Interior

  • total bedrooms3
  • Total bathrooms3
  • full bathrooms2
  • Laundry room Dryer Included, Washer Included
  • Flooring Tile, Wood
  • APPLIANCES Dishwasher, Disposal, Free-Standing Electric Range, Free-Standing Refrigerator, Range Hood

Area & Lot

  • Status For Sale
  • Living Area1,567 Sq.Ft.
  • MLS® ID326091092
  • TypeCondo
  • YEAR BUILT2026
  • NeighborhoodSan Rafael
  • View DescriptionCity, Downtown, Mt Tamalpais

Exterior

  • STORIES3
  • Garage Space1.0
  • water SourcePublic
  • utilitiesElectricity Connected, Public
  • lot featuresSee Remarks
  • parkingAttached, Enclosed, Garage Door Opener, Private
  • HEAT TYPECentral
  • AIR CONDITIONINGCentral Air
  • sewerPublic Sewer
  • HOA AmenitiesSee Remarks
  • security FeaturesCarbon Monoxide Detector(s), Fire Suppression System, Video System

Financial

  • Sales Price$1,295,000
  • HOA $330/mo
Mountain view above wooded hills and scattered homes under a clear blue sky.

Schedule a Showing

I would love to show you this beautiful property. Please select your preferred date and time below. I will be in touch shortly to confirm your appointment.

Schedule a Showing

I would love to show you this beautiful property. Please select your preferred date and time below. I will be in touch shortly to confirm your appointment.

Thank you for your interest in 709 C Street Unit: #1, San Rafael, CA 94901. We are reviewing your request and will be in touch shortly!

Mortgage Calculator

Estimate your monthly mortgage payment, including the principal and interest, property taxes, and HOA. Adjust the values to generate a more accurate rate.

All estimates are provided for informational purposes only. Actual amounts may vary.
$0,000 Your Payment 20 15 65
$0,000 Your Payment

San Rafael

San Rafael still looks to the future thanks to a vibrant downtown redevelopment effort.

Explore

Work With Tracey

Get assistance in determining current property value, crafting a competitive offer, writing and negotiating a contract, and much more. Contact me today.

Follow Me on Instagram