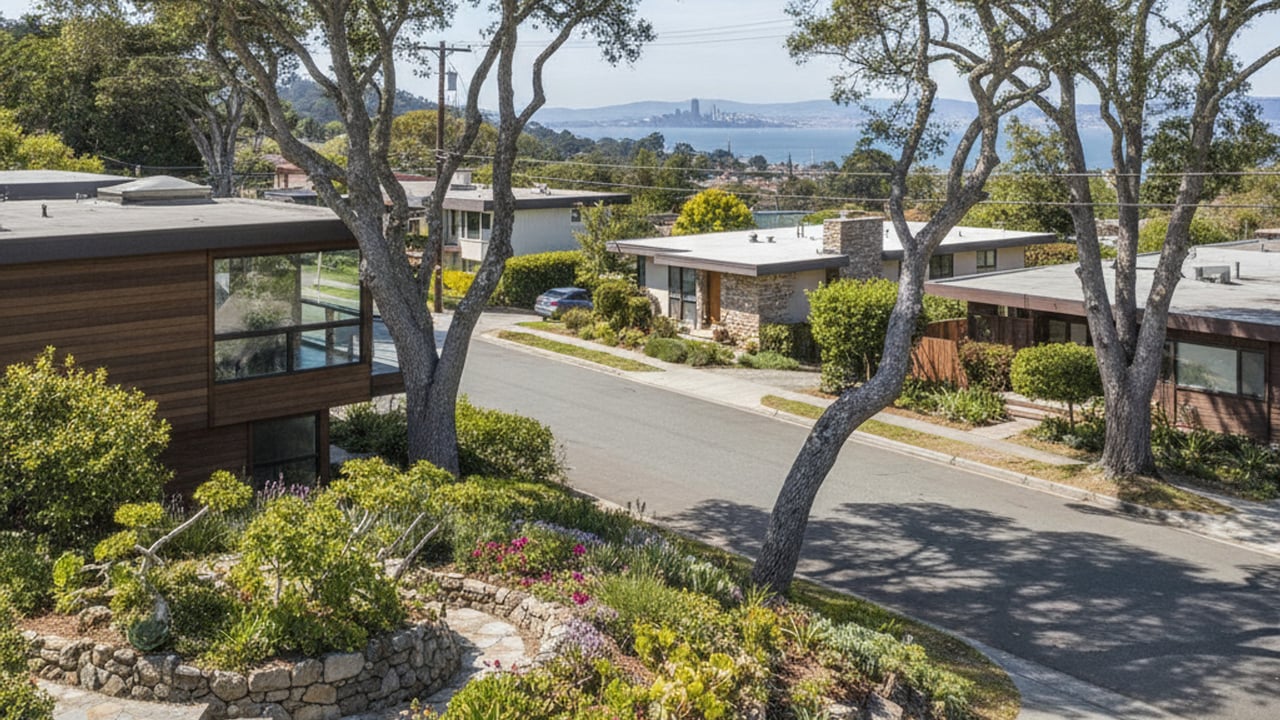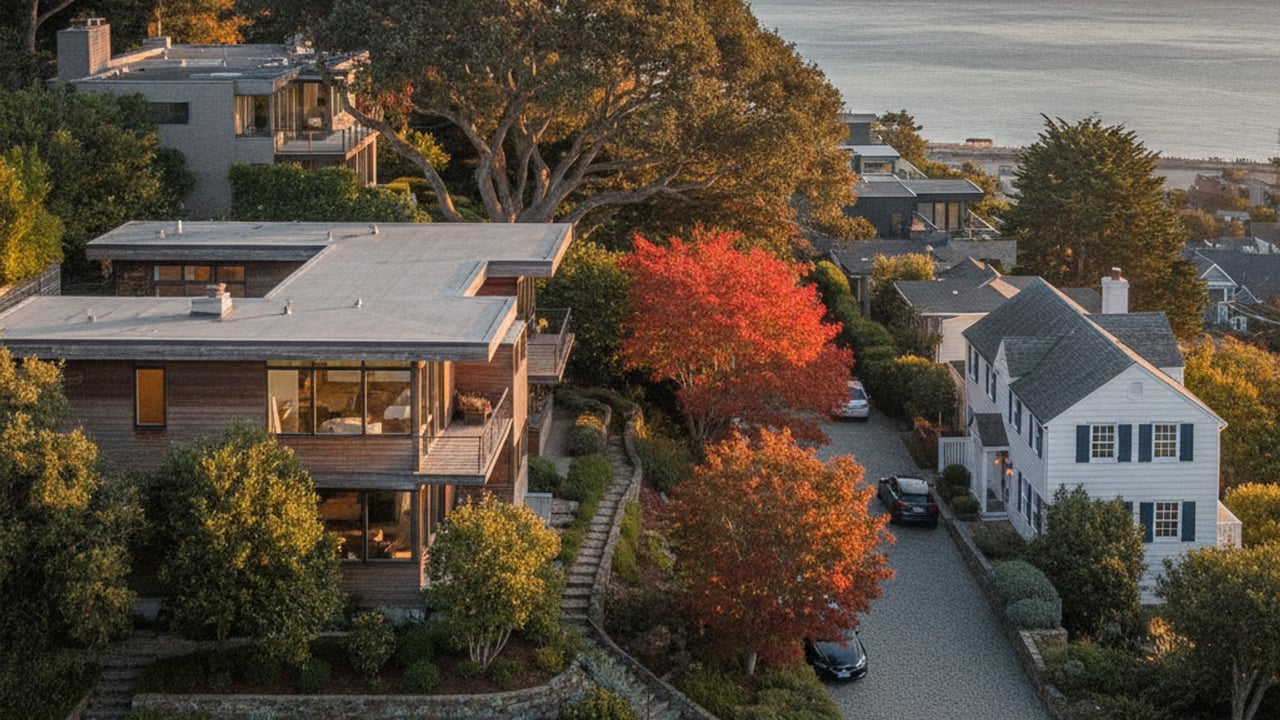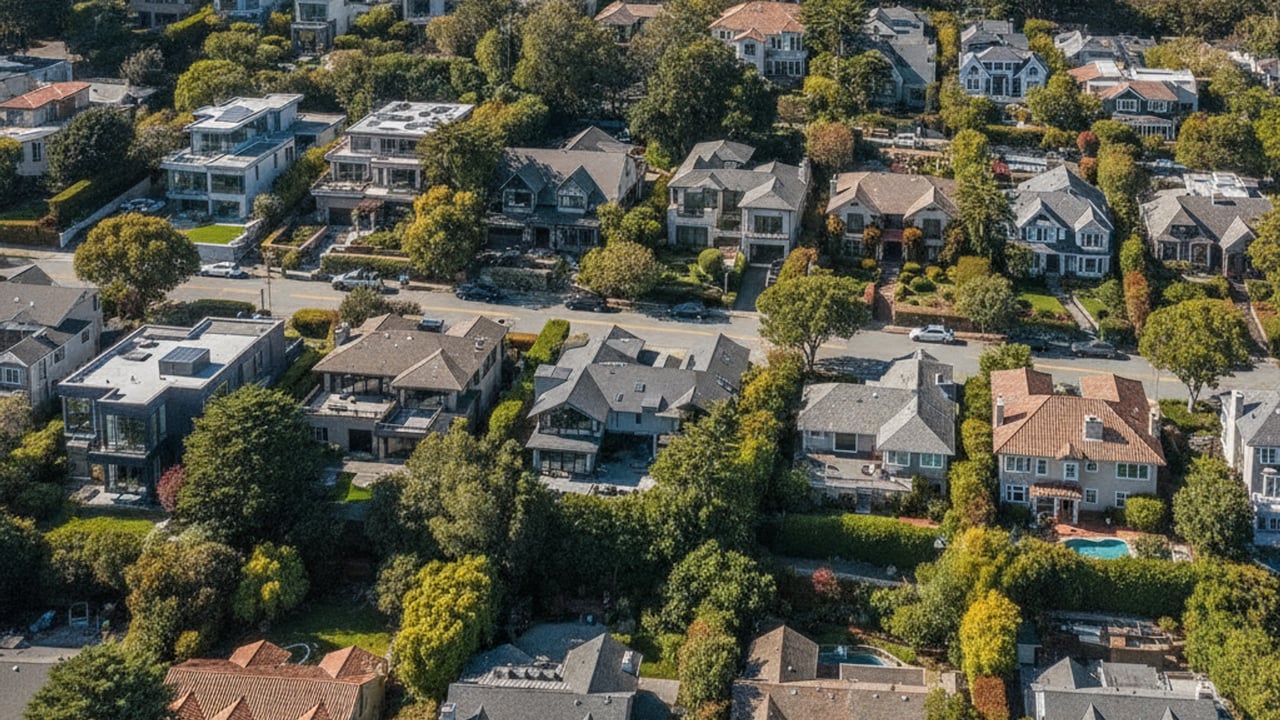
The median sale price for an existing home in Mill Valley, CA sits around $3,227,500 as of mid-2026. Securing one of these properties often requires working with the best real estate agent in Mill Valley. With available properties spending roughly 9 days on the market and 94% selling above the list price, buyers face intense competition for the limited inventory of about 21 homes.
Constructing a new house offers an alternative path to securing property in Marin County without participating in bidding wars. The process requires planning for land acquisition, architectural design, and a multi-phase construction timeline. Commuters often favor this area for its direct access to US-101 and proximity to San Francisco.
Buying Vacant Land and Assessing Lot Features
Vacant lot prices in Mill Valley for 2026 often exceed $1,500,000 for larger acreage with clear sightlines, though smaller, steep parcels sometimes list for around $300,000. Finding available land requires monitoring local listings and identifying unlisted properties through local networks.
The physical characteristics of the parcel dictate the complexity of the build. Flat parcels are rare and generally command a premium, while sloped terrain introduces specific engineering challenges. Buyers should evaluate access to municipal water, sewer lines, and electrical grid tie-ins before finalizing a purchase.
Hiring a general contractor or an architectural firm during the land-buying phase helps identify site limitations early. These professionals can assess site viability and estimate the cost of bringing utilities to an undeveloped lot. A thorough site evaluation prevents unexpected expenses during the foundation phase.
Average Costs to Build a Custom Home in Marin County
The current average construction cost in Marin County typically starts around $800 per square foot and can easily exceed $1,000 for complex designs. This figure encompasses both the physical building materials and the professional services required to complete the project.
Hard costs account for the tangible elements of a quality custom home, including the foundation, framing, roofing, and interior finishes. Materials like custom cabinetry, high-end flooring, and specialized exterior cladding push the per-square-foot price toward the higher end of the spectrum. Buyers should expect supply chain variables to influence the final material costs.
Soft costs cover the necessary administrative and design services before ground is broken. These include architectural fees, structural engineering reports, and land surveys. Budgeting for these expenses early ensures the design-build team has the resources to produce accurate, permitted plans.
How to Apply for Permits with the City of Mill Valley
Planning and permitting fees for a new house in Mill Valley typically cost between $30,000 and $80,000. The local planning and building departments require detailed submissions to ensure all structures meet municipal standards.
The approval process begins with submitting initial design plans for a formal review. The city evaluates the proposed structure's height, setbacks, and overall footprint against local zoning ordinances. Owners pay fees for design review, school impacts, and utility connections during this phase.
Securing a building permit involves completing several distinct phases with the city:
- Design Review: The planning department assesses the architectural style and site placement to ensure compliance with local guidelines.
- Technical Plan Check: Engineers review the structural, electrical, and plumbing plans for adherence to state building codes.
- Fee Payment: Applicants pay the required impact and connection fees before the city issues the final building permit.
The entire timeline from initial submission to permit issuance often spans several months. Property owners should factor this administrative period into their overall project schedule.
Hillside Construction and Structural Engineering Rules
Building on a slope requires a detailed geotechnical report to analyze the underlying soil composition. Mill Valley's topography often features expansive clay soil, which expands when wet and shrinks when dry.
Structural engineering plans for hillside lots must account for this soil movement. The design will typically mandate engineered retaining walls and deep pier foundations to stabilize the structure. Proper drainage systems are also required to route water away from the foundation and prevent erosion on the slope.
The physical logistics of hillside construction add another layer of complexity to the build. Narrow, winding roads make equipment staging and material delivery difficult for heavy machinery. Contractors often need to schedule specialized delivery trucks and coordinate road closures with the city to pour concrete or lift steel beams.
Wildfire Building Codes and Defensible Space Rules
Properties in the Wildland-Urban Interface (WUI) must comply with mandatory state and local fire codes. The Mill Valley Fire Department enforces these regulations to reduce the risk of structural ignition during a wildfire.
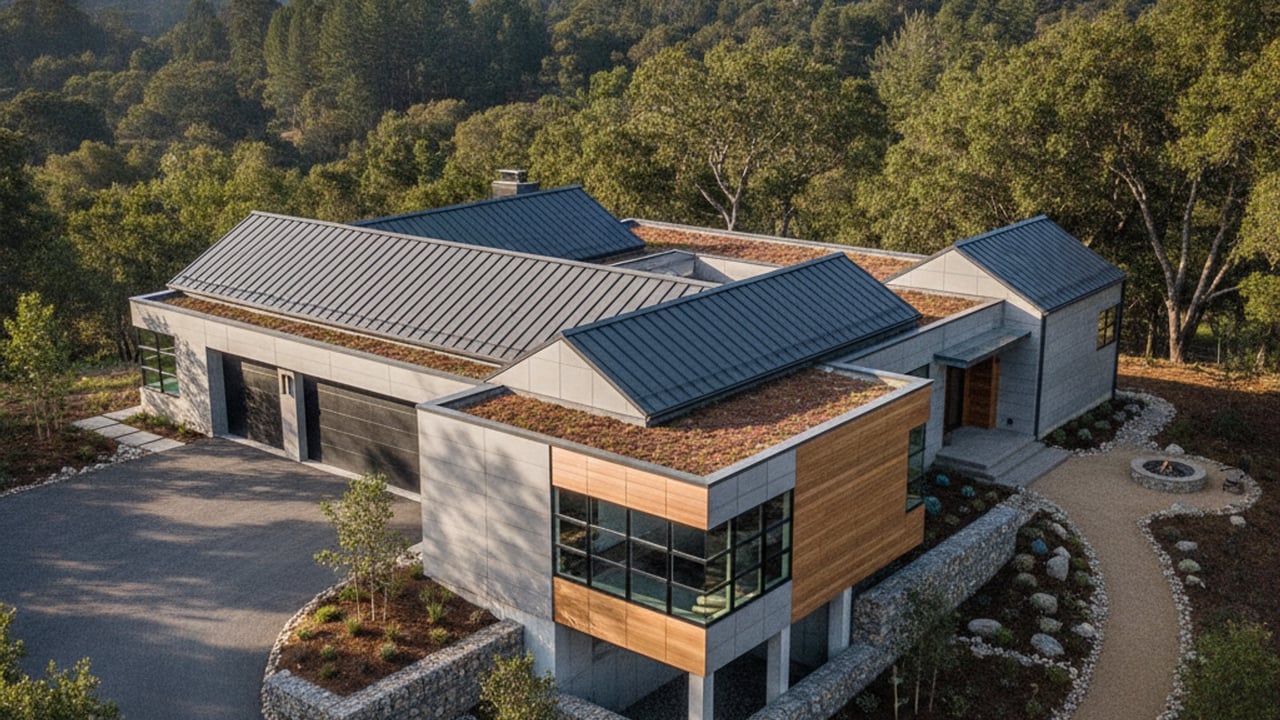
Exterior design choices are dictated by these mandatory construction standards. Builders must use WUI-approved materials, such as Class A fire-rated roofs, non-combustible siding, and fire-safe decking. Windows must be multi-paned with tempered glass to withstand high heat and prevent embers from entering the home.
Defensible space rules require property owners to maintain specific vegetation clearance zones around the structure. Trees must be limbed up, and brush must be cleared within 100 feet of the house or to the property line. These landscaping requirements influence how the outdoor space is designed and maintained long after construction concludes.
Frequently Asked Questions
Can I legally build my own house in California as an owner-builder?
Yes, California law allows property owners to act as their own general contractor under an owner-builder permit. You must supervise the work yourself or hire licensed subcontractors to perform specific trades. Taking this route requires a deep understanding of local building codes and construction management.
Is $100,000 or $200,000 enough to build a house in Mill Valley, CA?
No, a budget of $200,000 falls far short of the capital required for new construction in this market. With average building costs starting around $800 per square foot, a modest 2,000-square-foot home will cost upwards of $1.6 million just for construction. This figure does not include the cost of purchasing the land or paying municipal permit fees.
What permits and regulations are required to build a home in Mill Valley, CA?
New construction requires planning department approval, a full building permit, and specific clearances from the local fire department. The city mandates compliance with Title 24 energy efficiency standards and WUI fire safety codes. You will also need separate permits for grading, electrical, plumbing, and mechanical systems.
How long does the custom home design process and permit approval take in Mill Valley?
Drafting architectural plans and completing the engineering reports usually takes four to six months. Once submitted to the city, the design review and permit approval process can add another six to twelve months. Buyers should expect the entire pre-construction phase to last over a year before breaking ground.
What are the biggest hidden costs when buying vacant hillside land in Marin County?
Site preparation and utility connections often generate the highest unexpected expenses on undeveloped slopes. Excavating a flat building pad and pouring a deep pier foundation can add hundreds of thousands of dollars to the budget. Running new water and sewer lines from the street to the house also carries high per-foot connection fees.
How do Mill Valley's strict wildfire building codes and defensible space rules impact new construction?
These regulations require the use of premium, fire-resistant exterior materials that cost more than standard lumber and siding. The defensible space rules also restrict where you can plant trees and place wooden structures like sheds or pergolas. Builders must incorporate these material and landscaping constraints into the initial architectural plans.